Project 4 of 42
Office · 2021
Aflak Electric Office
Office and sales space for Aflak wire and cable
- Use
- Office
- Location
- Lalehzar-e No, Tehran
- Area
- 120 m²
- Year
- 2021
- Scope
- Design & build
- Images
- 24
About the project
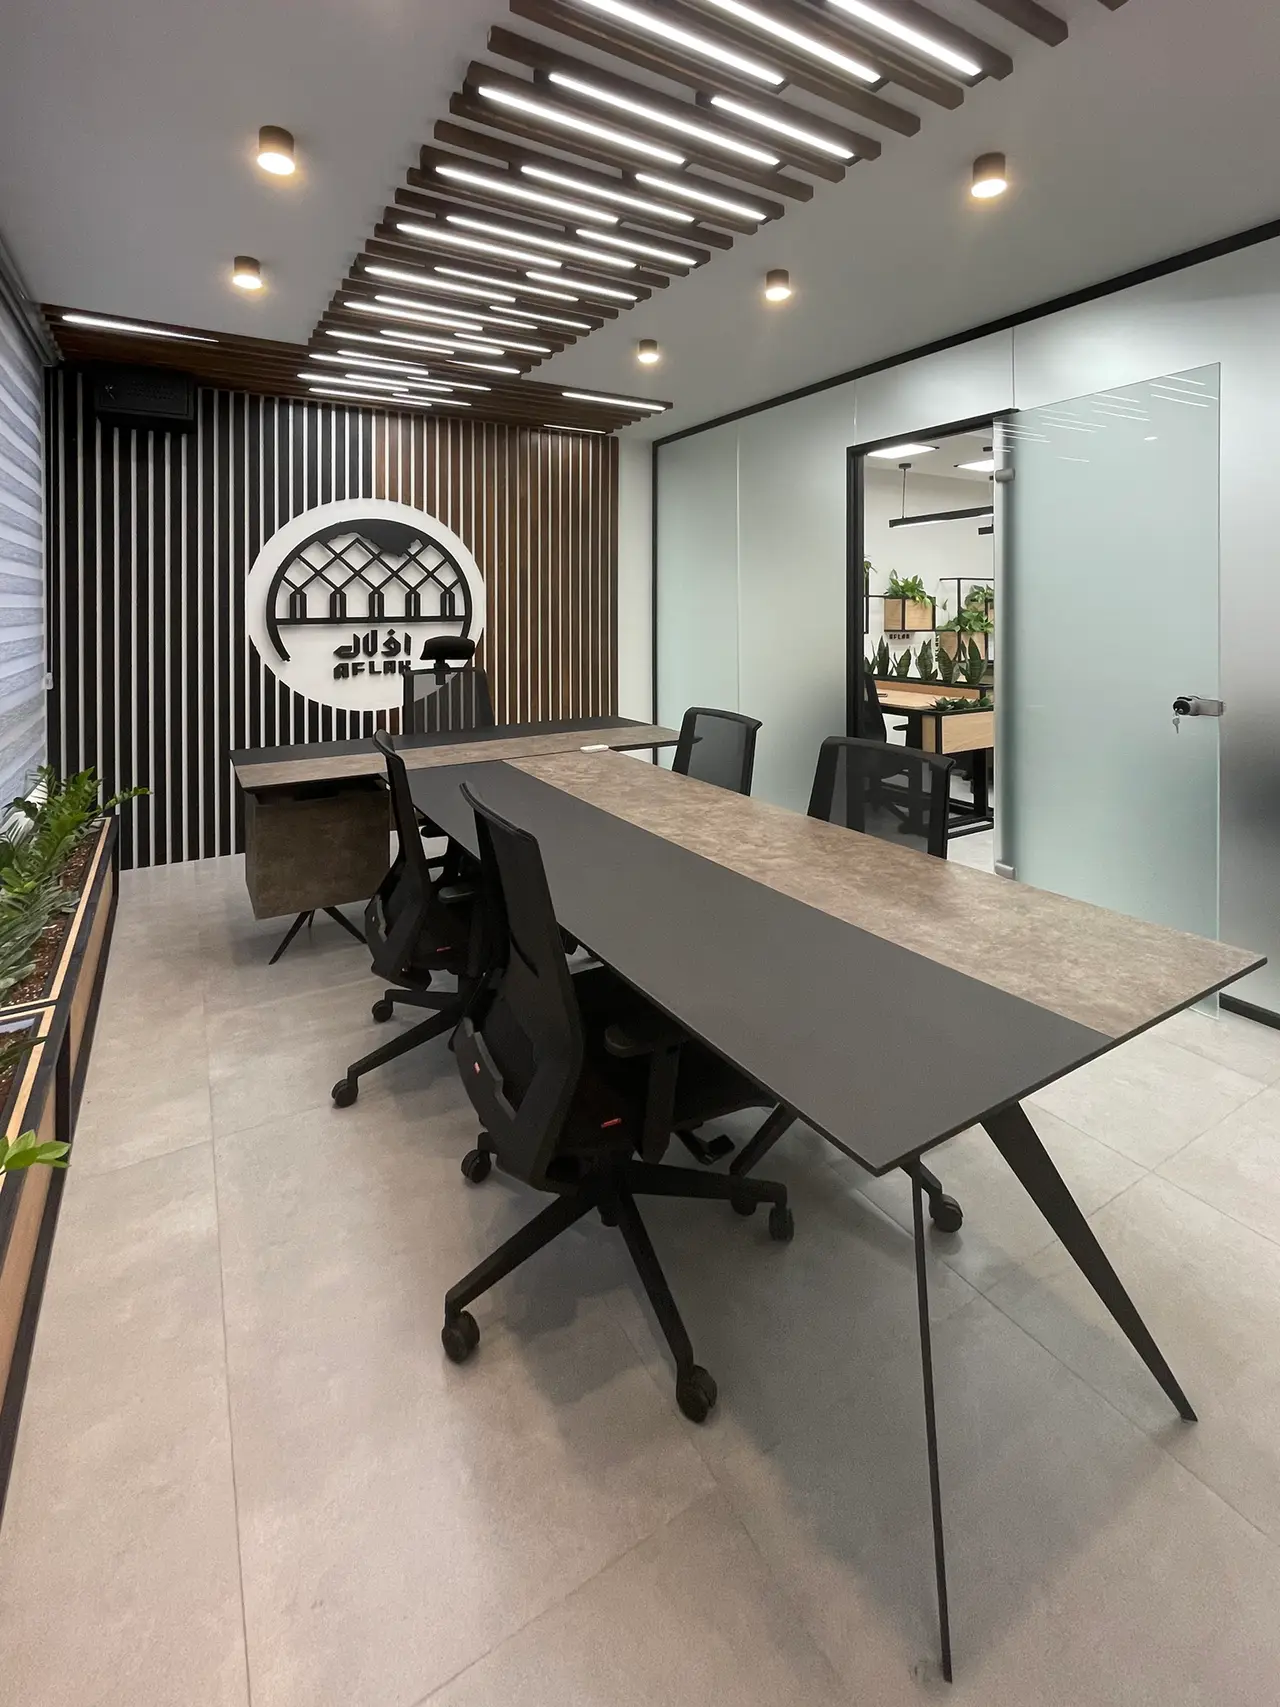
Design and build of the office and sales space for Aflak, a wire and cable company, on Lalehzar: a management suite, staff workspace, kitchen, dining area and sales display.
Office and Sales Space
24 imagesThe office and sales space of Aflak, a wire and cable company on Lalehzar, comprises a management suite, a staff office area, a kitchen and a dining area. Sabouri Engineering Group separated the management suite with a frosted partition, and because the staff area is densely occupied, each employee's personal space is protected with flower boxes and planting.
In the sales area, the desks were custom-designed and built around Aflak's own concept, and the display showcase features the company's own brand elements.