Service 6 of 6
From study to handover
Architecture and Project Management
Service 6 of 6
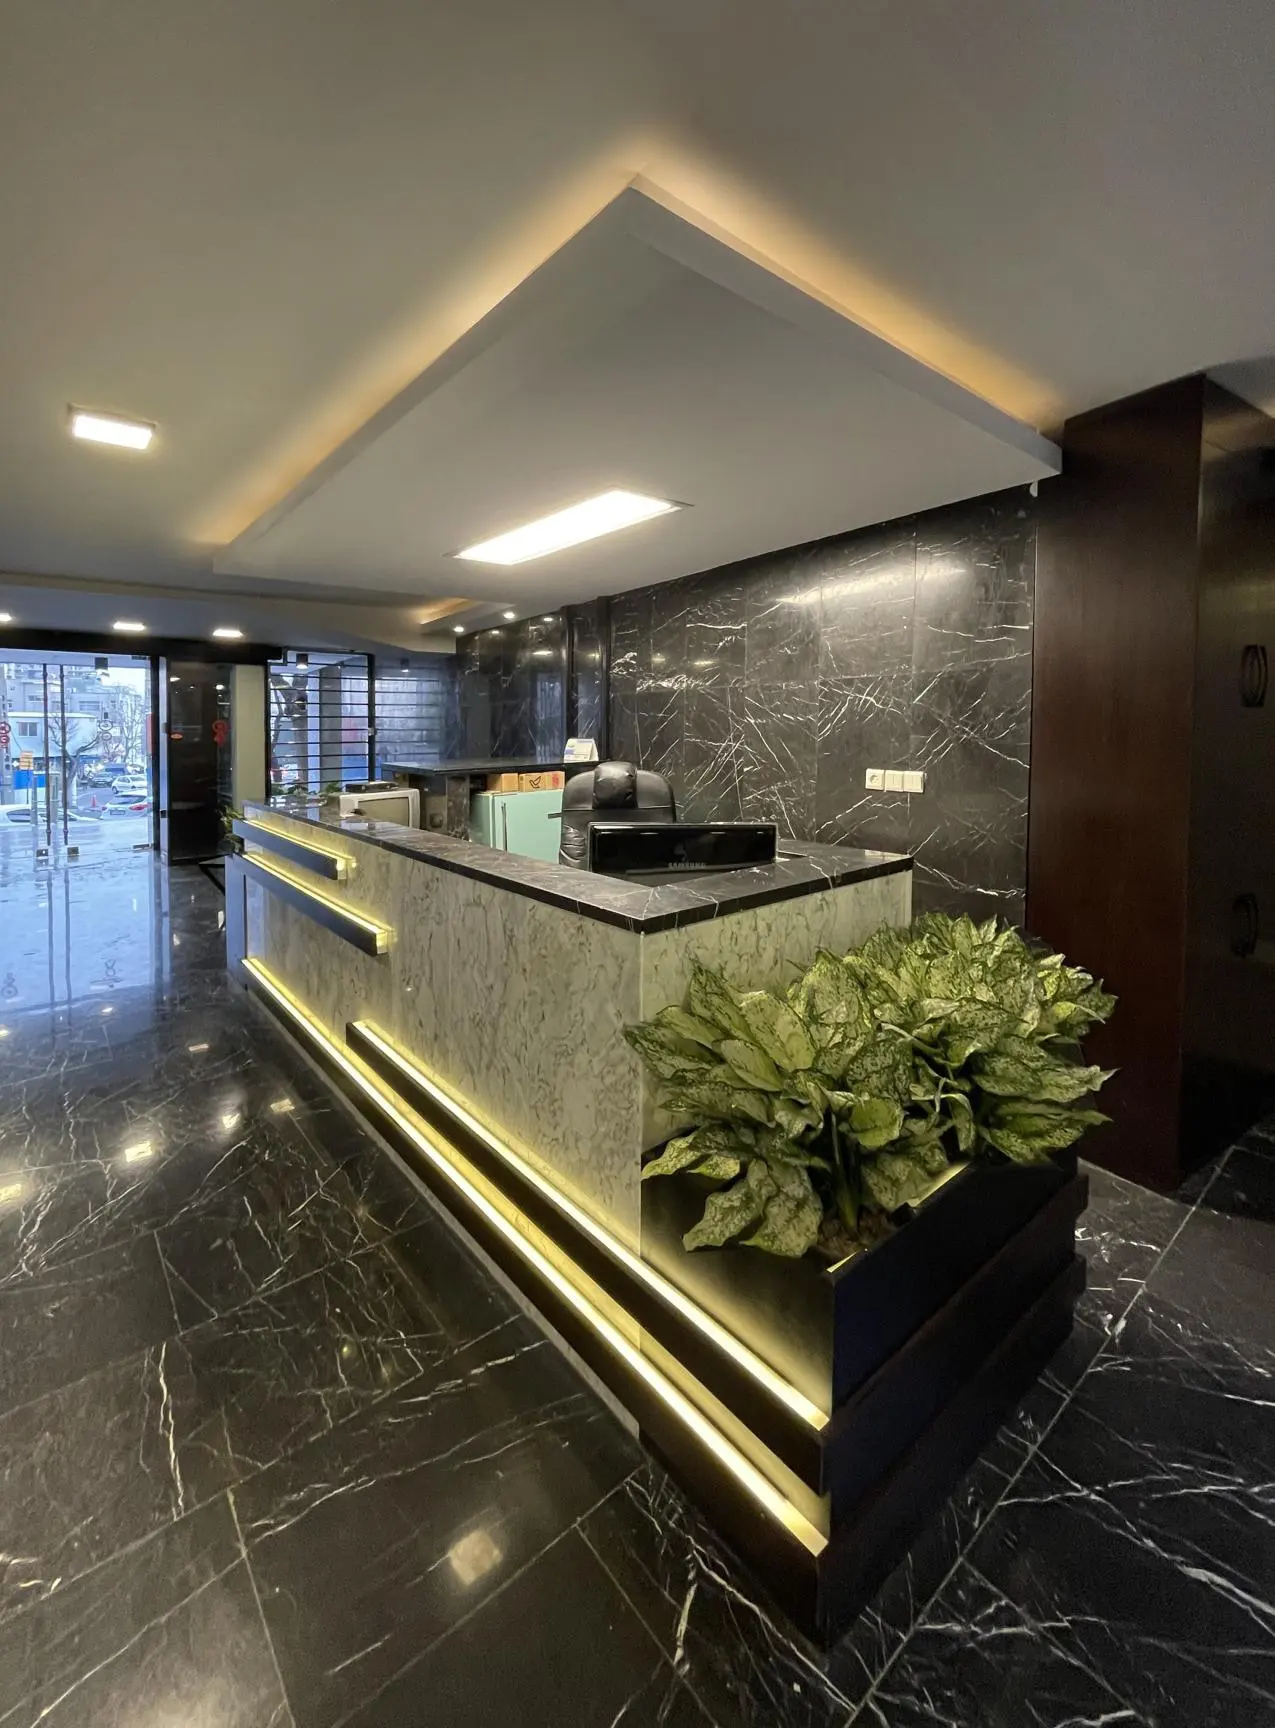
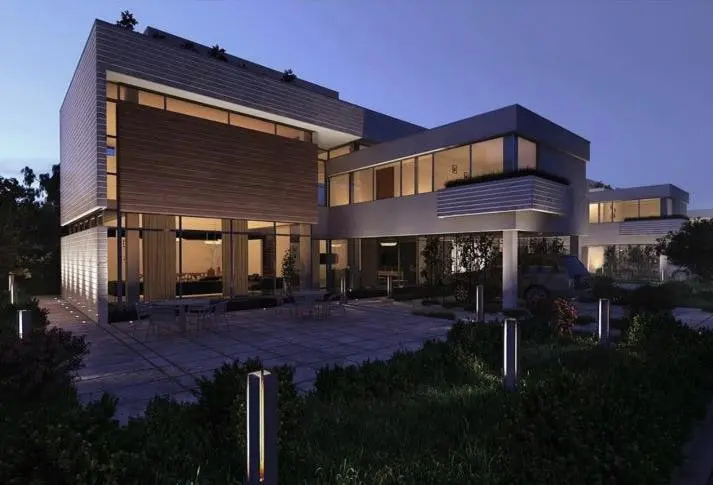
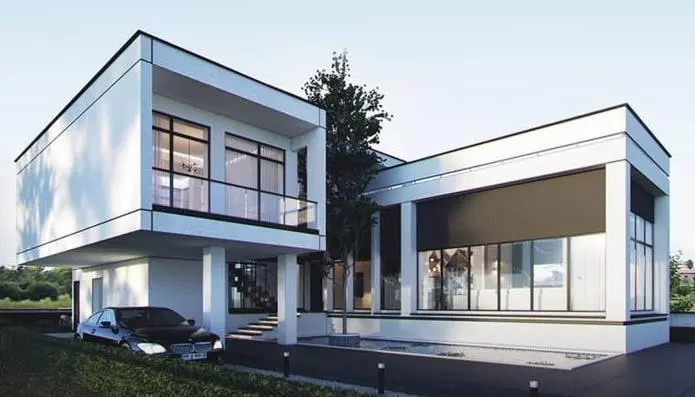
Integrated architecture and project management from early studies to handover, with a diagram-led design approach and close control of schedule, cost and quality during construction.
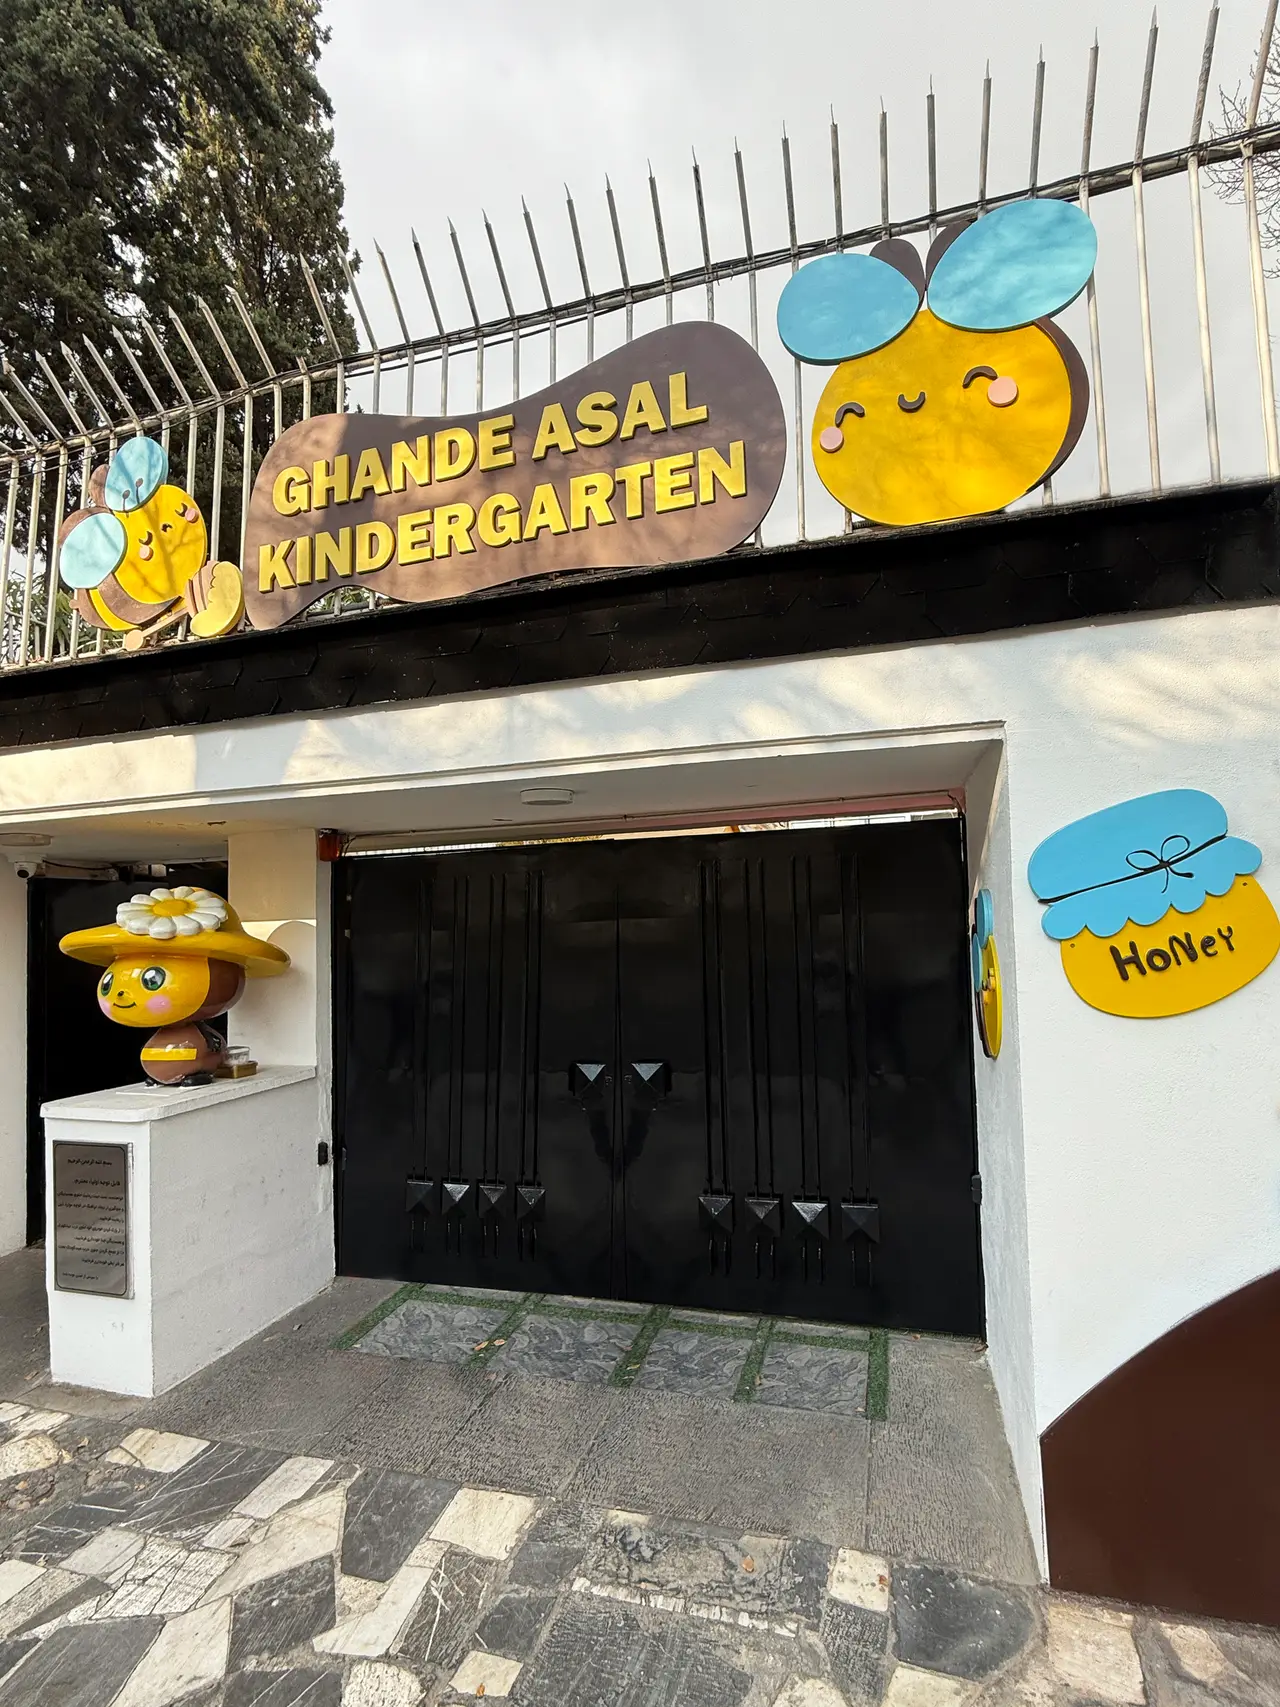
Mohammad Sabouri holds a bachelor's degree in architectural engineering and a master's degree in project management from the University of Tehran. Since 2013 he has designed and built architecture, interior and facade projects, from kindergartens of several thousand square meters to villas and residential complexes.
Our approach
Our architectural design process rests on a diagrammatic approach: drawing begins with the early studies and ends with detail design. Five core concerns guide every scheme: place, culture, economy, materials and technology. Together with the client's needs, they shape the right design.
Project management
- Construction planning and scheduling
- Coordinating designers, contractors and fabricators under one management
- Quality control and checking construction against the drawings
- Handing over the project with maximum efficiency for the client
Selected projects
The Iran Sokna residential complex on Vanak Square; villas in Noshahr, Kiasar and Namakabroud; and the 4,000 m² Baghketab exhibition at Tehran Book Garden.
Frequently asked questions
What does project management include?
Planning, coordinating the design and construction teams, quality control and checking construction against the drawings, all the way to handover.
Do you take on projects outside Tehran?
Yes, including villas in northern Iran (Noshahr, Kiasar, Namakabroud) and the Tabassom project in Gorgan.
What information do you need to get started?
The type and floor area of the project, its location, drawings or photos of the current condition, and the scope of work you have in mind (design, construction or both).