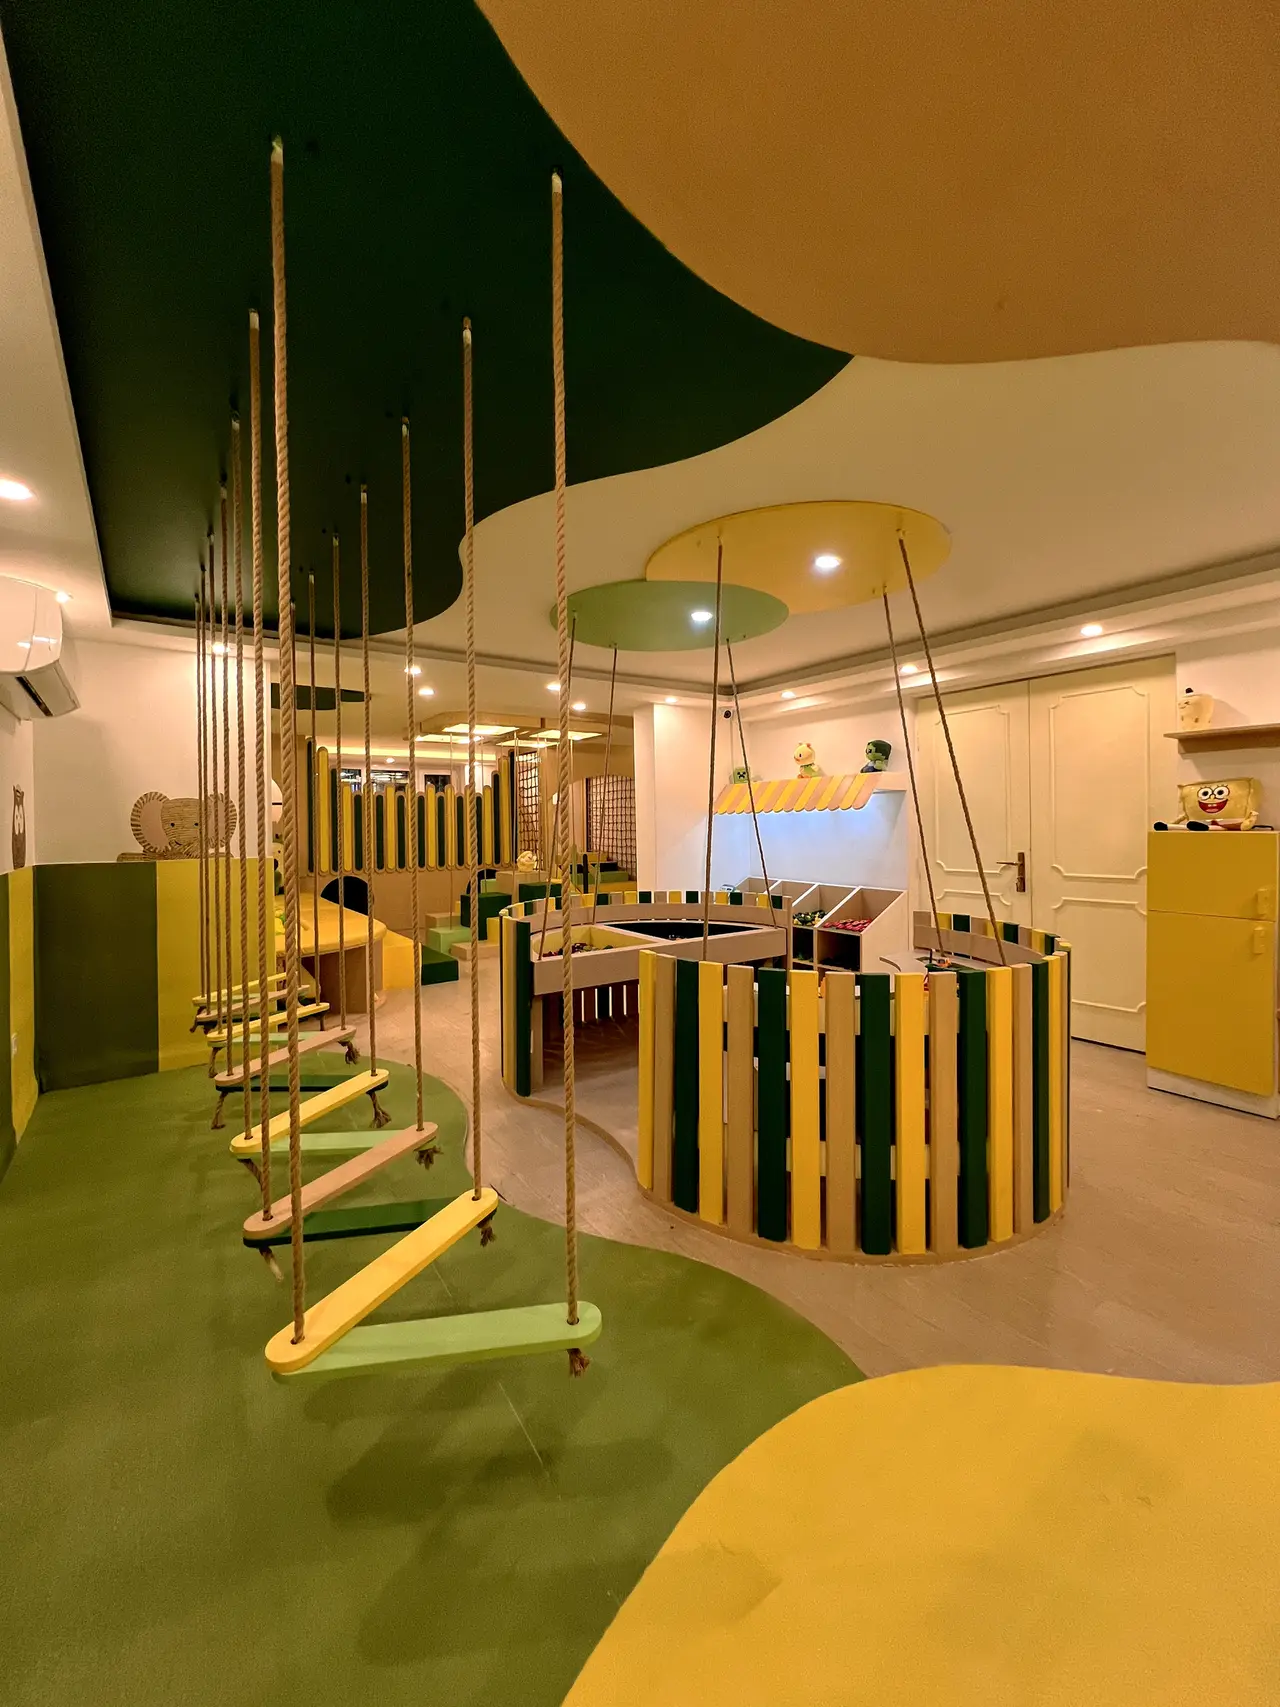
 Kids & Education
01
MOHAMMAD SABOURI
Architect & Project Manager · Design + Build
Drag to turn the model; Ctrl + scroll to zoom.
Hover over any building to see that project.
2026|42 projects so far
01Our approach
We don’t treat design and building as separate things. Every project starts from an understanding of place, culture, budget, materials and technology, and — guided by what the client really needs — arrives at a design that is drawn precisely and built exactly as drawn. Our designers, contractors and makers are one team.
02Work
All 42 projectsFrom kindergartens of several thousand square meters to cafés, offices and homes — each began with one clear idea and was built with the same care.
Kids & Education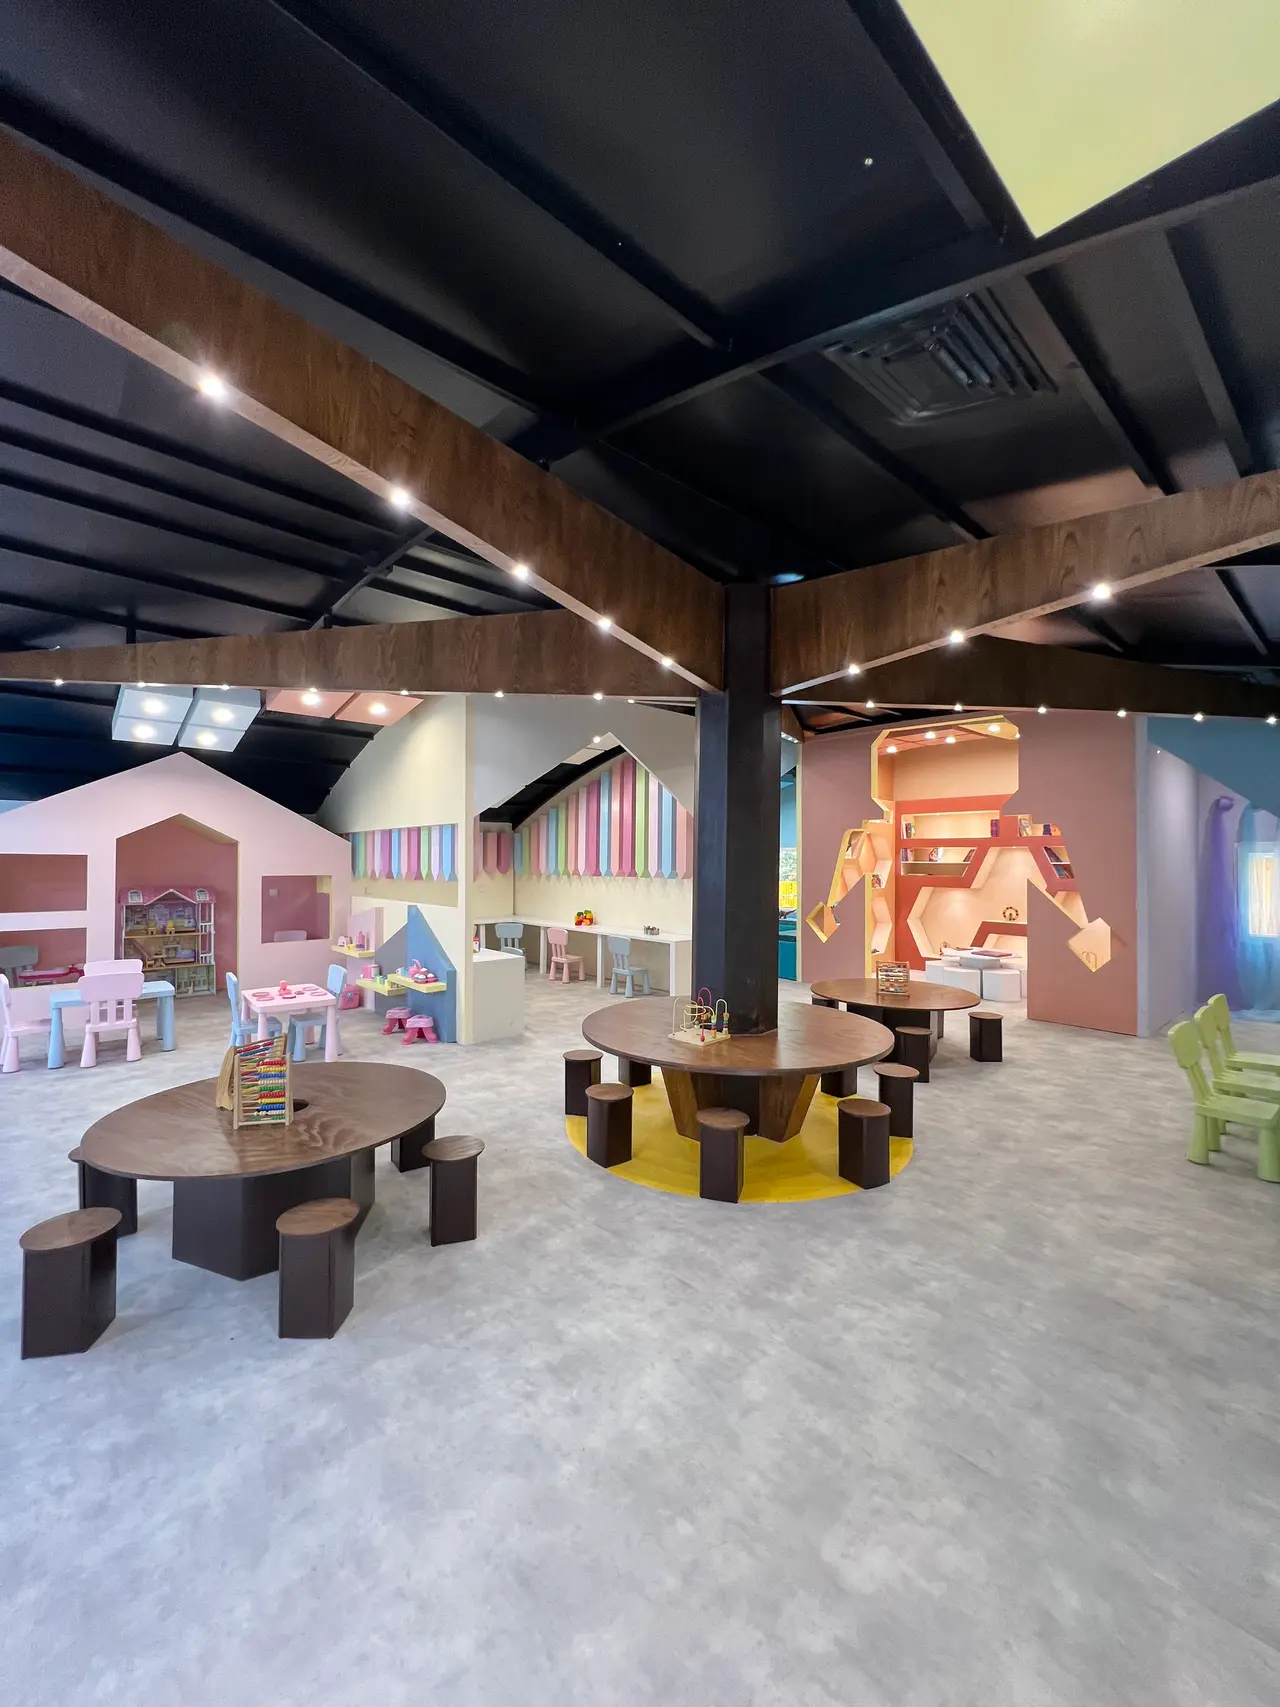 Kids & Education
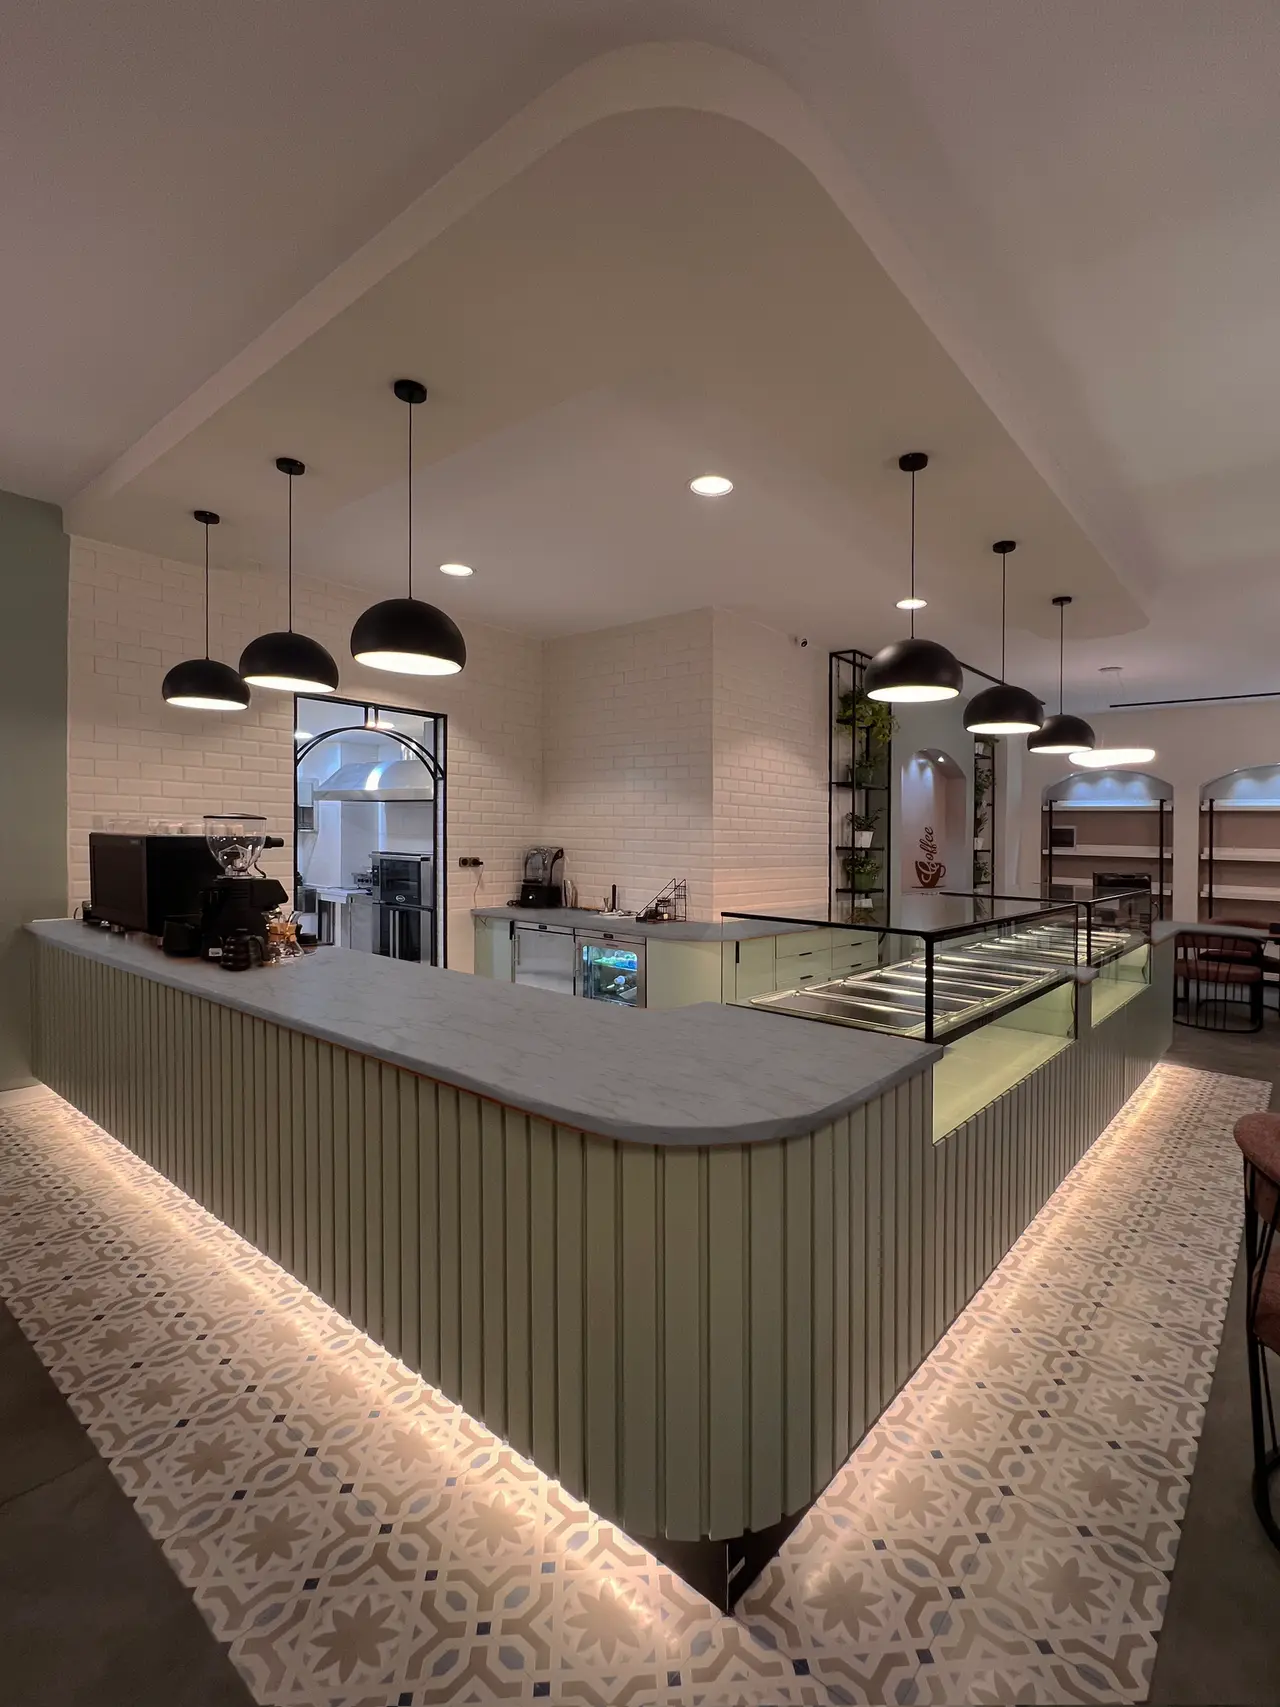 Commercial
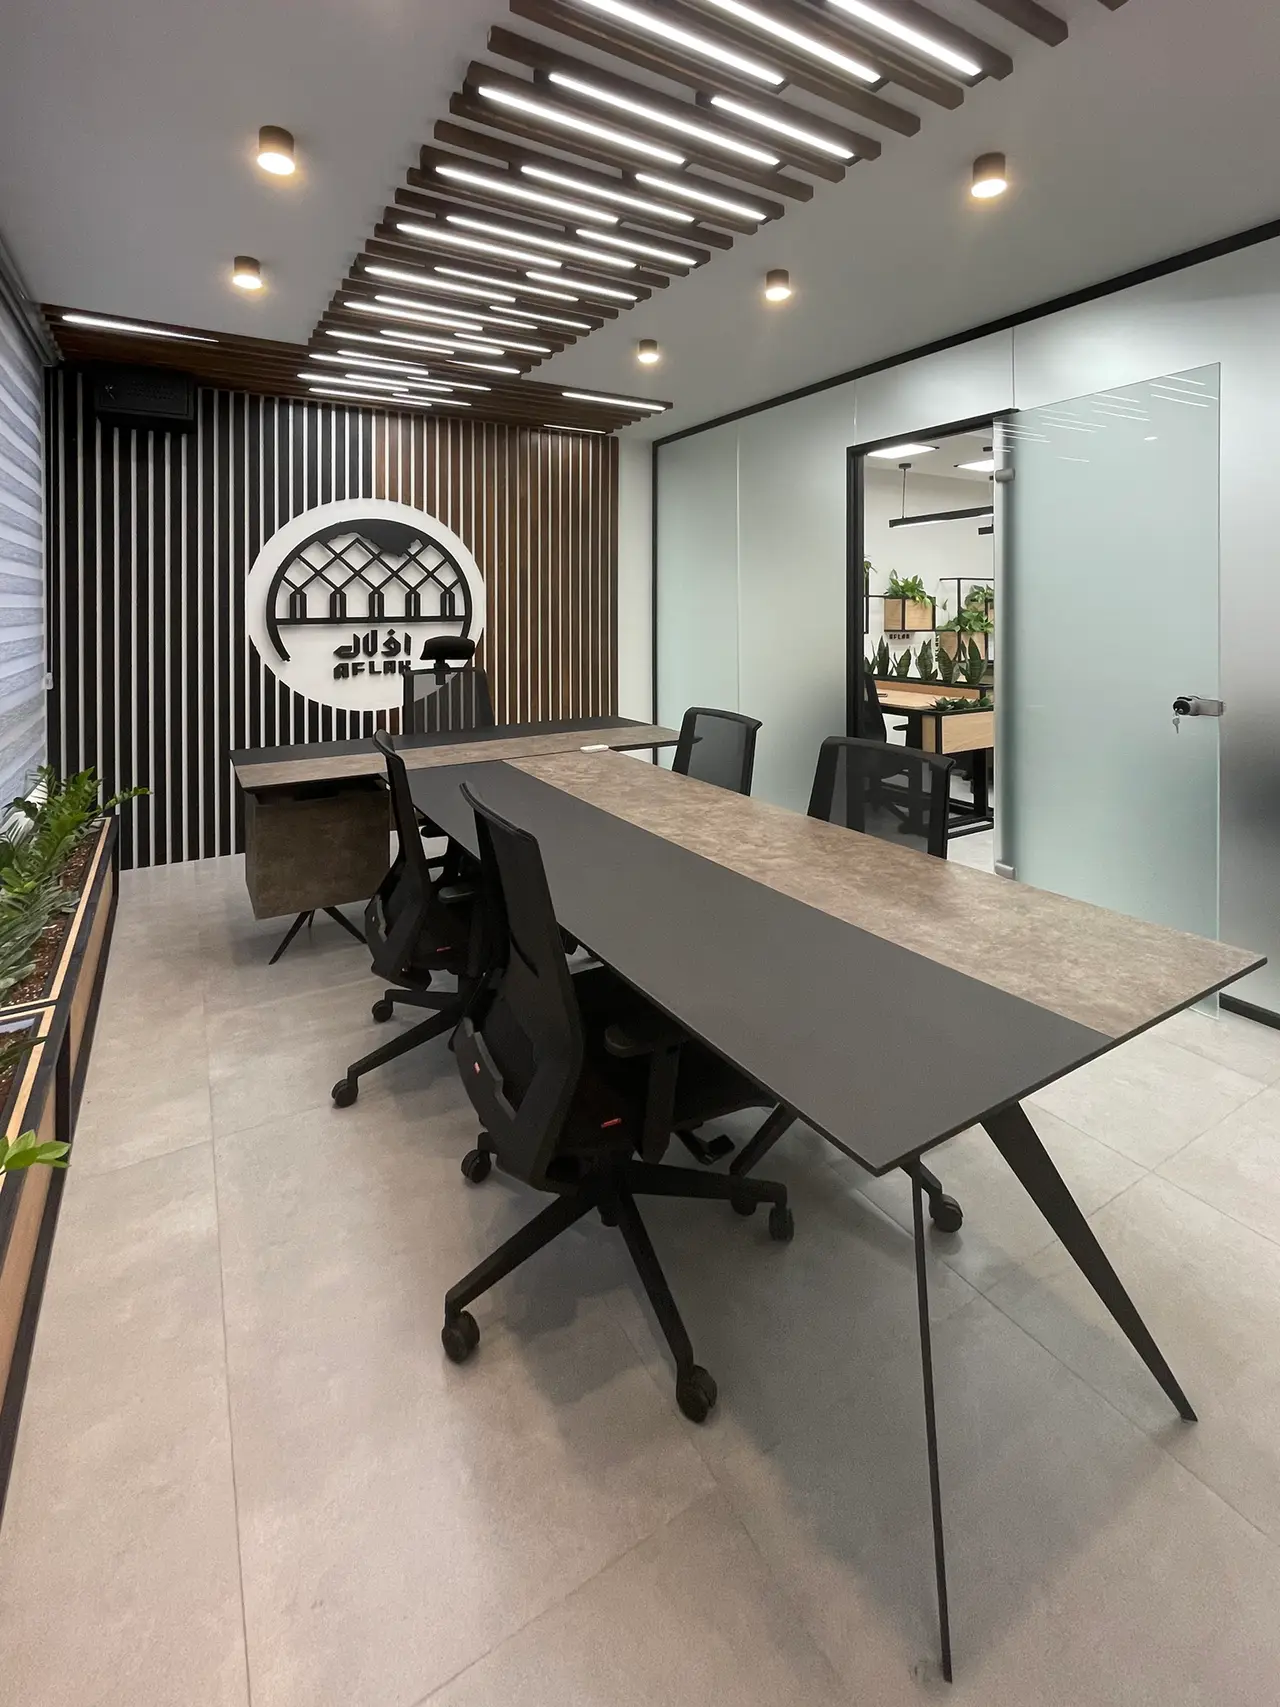 Office
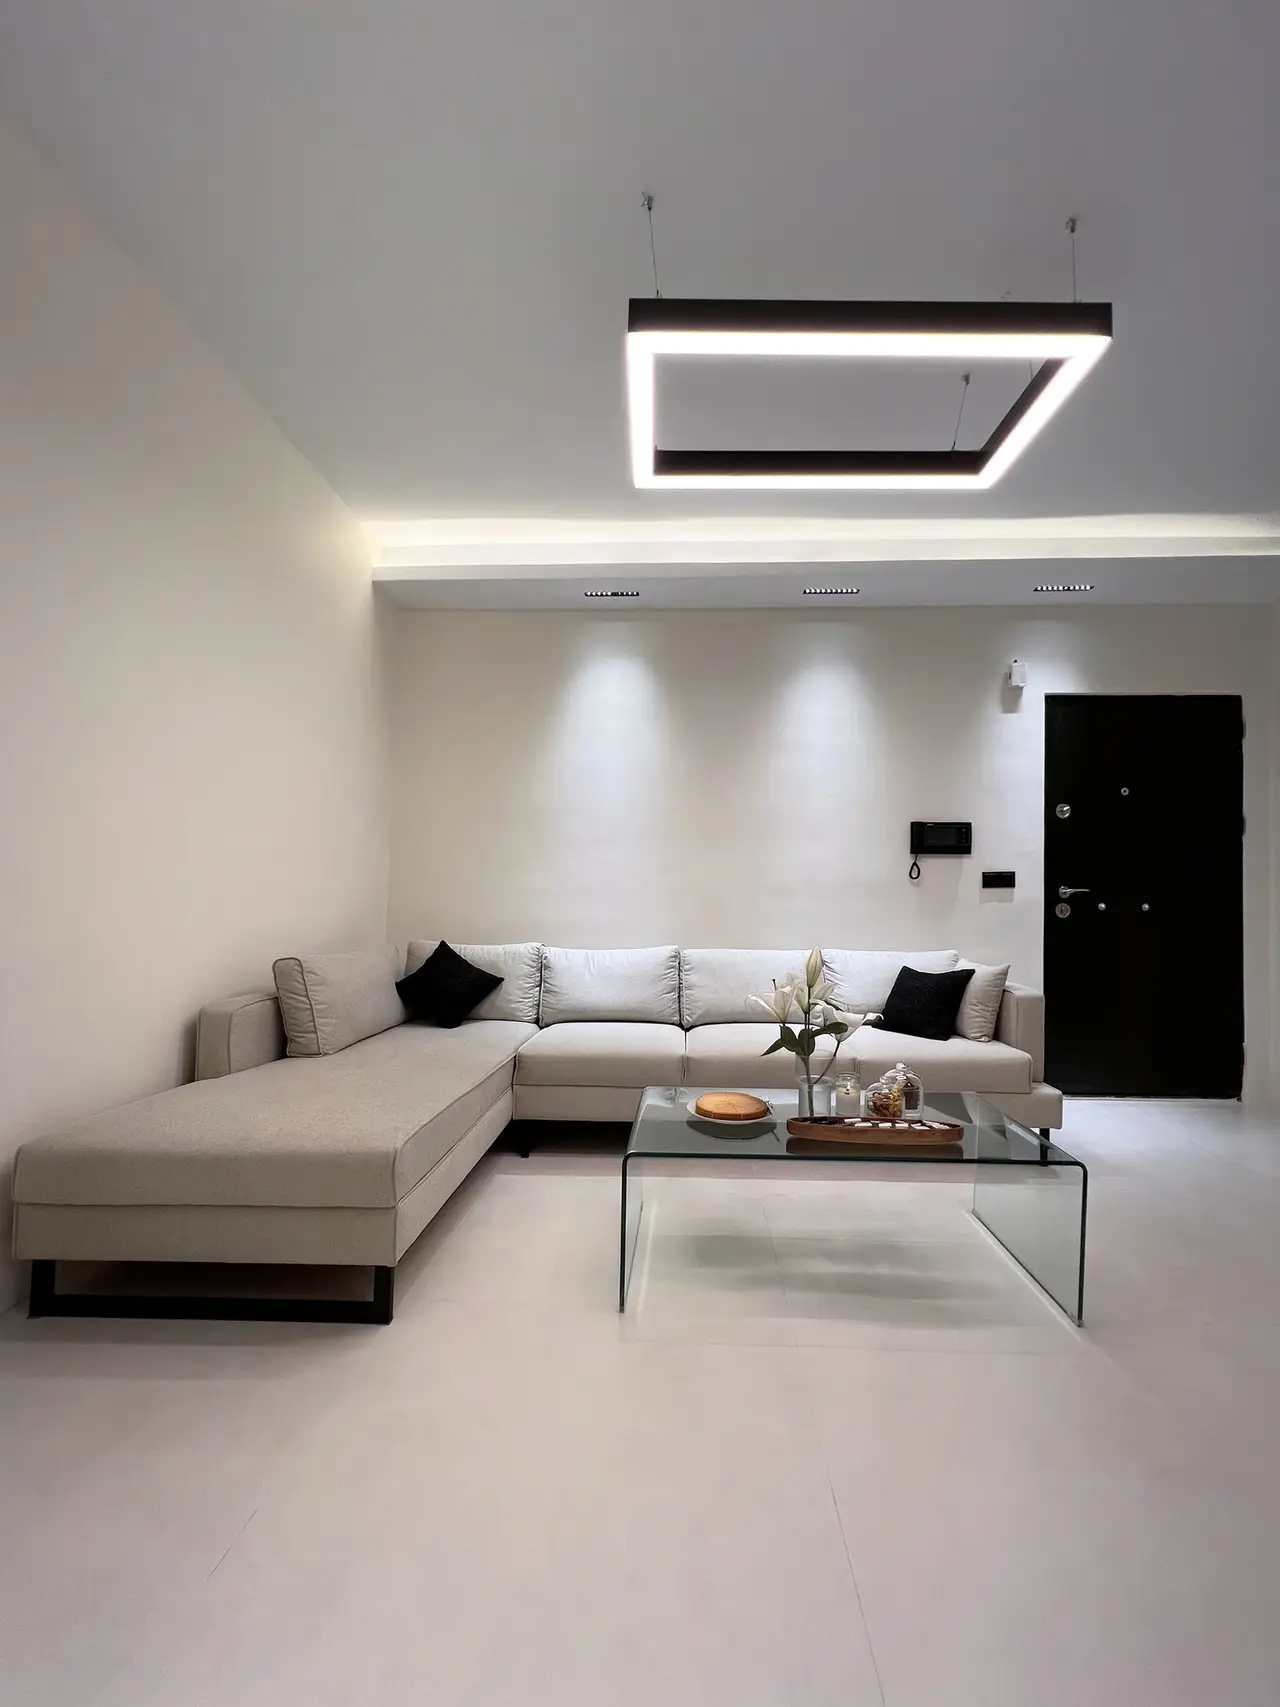 Residential
03Spaces for children
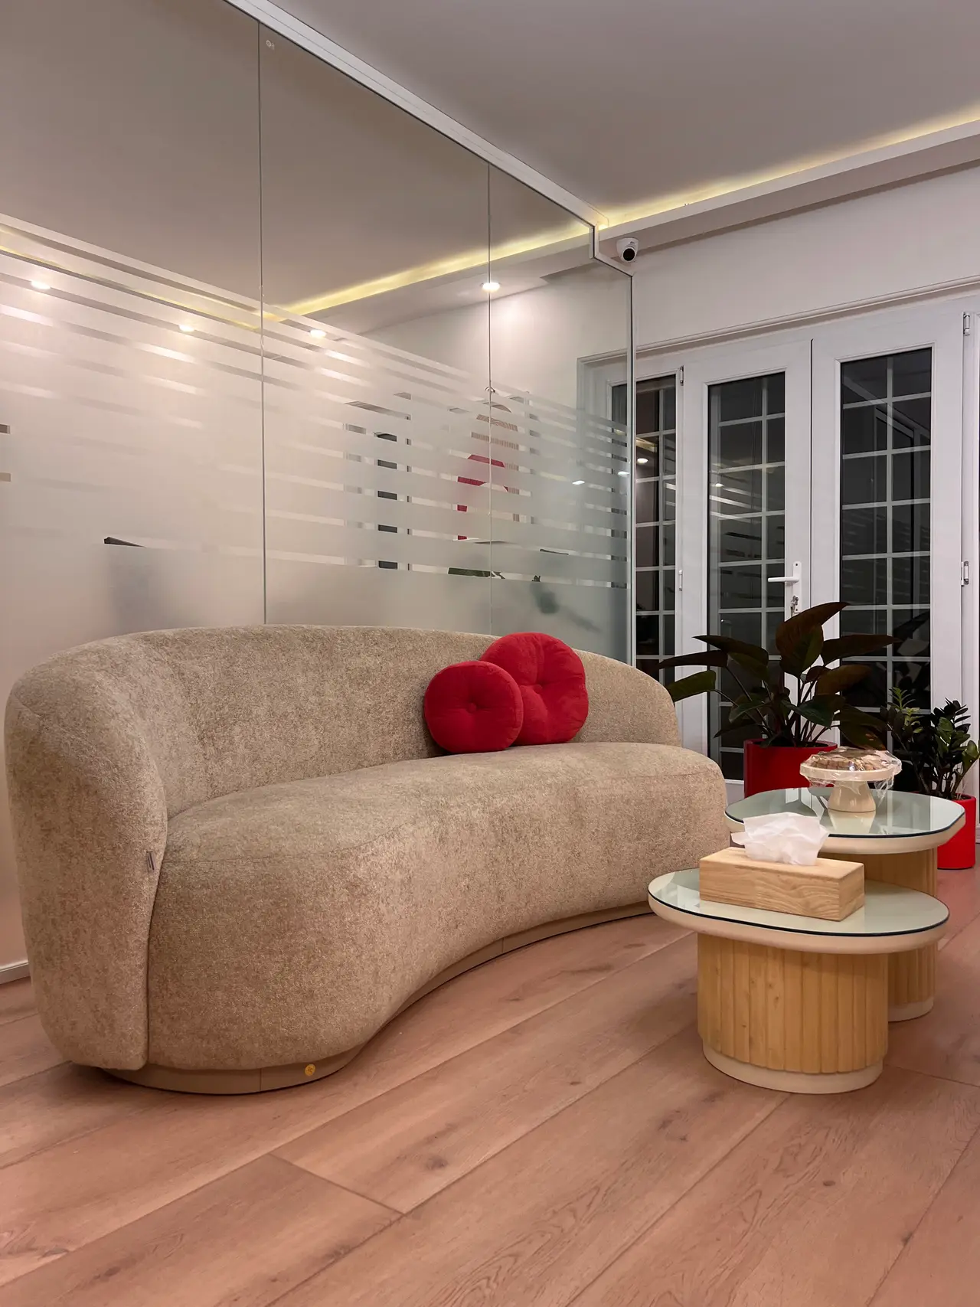
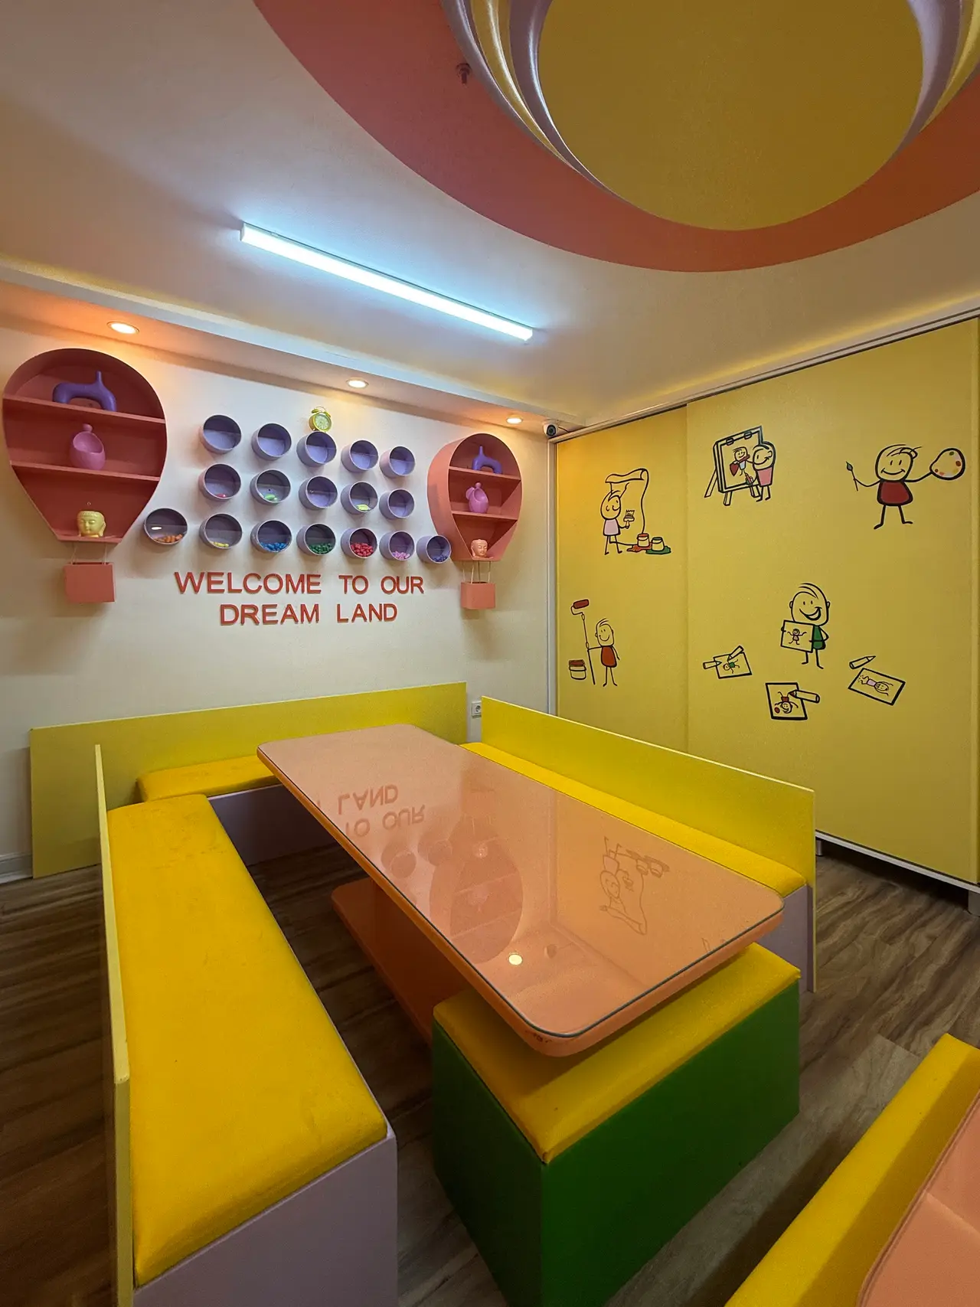
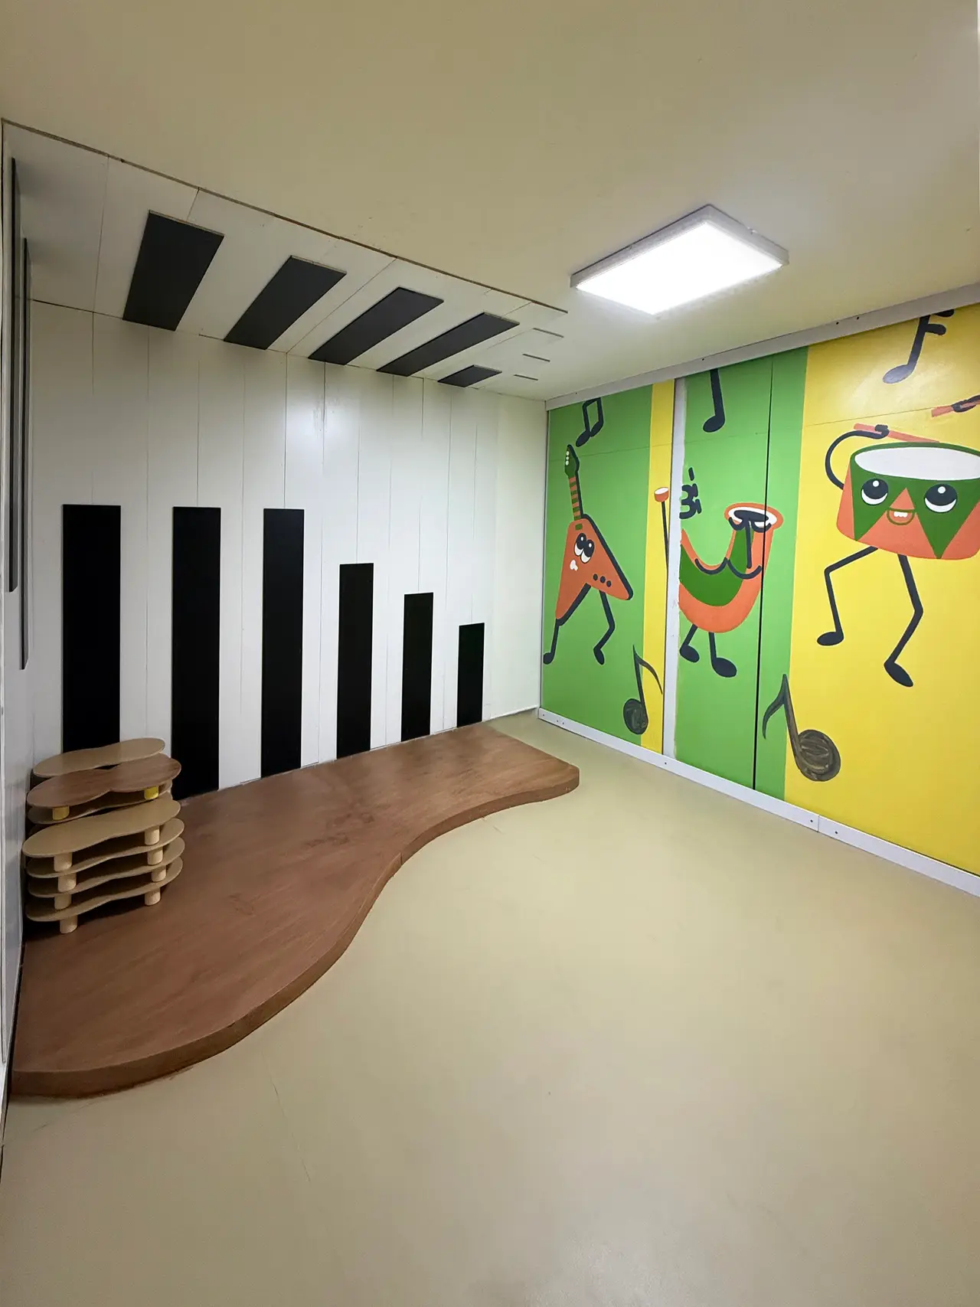
Children’s projectsMost of our experience is in designing and building kindergartens. Child safety, Neufert standards, color and play are part of the design from day one, and everything — from cabinets, tables and chairs to the facade and the yard — is designed and made for that particular school.
15
children’s & education projects
2,800
m², the largest kindergarten we have built
Spaces we design
04Services
All servicesWe don’t separate design from building. The team that draws the design builds it, and stands behind the result.
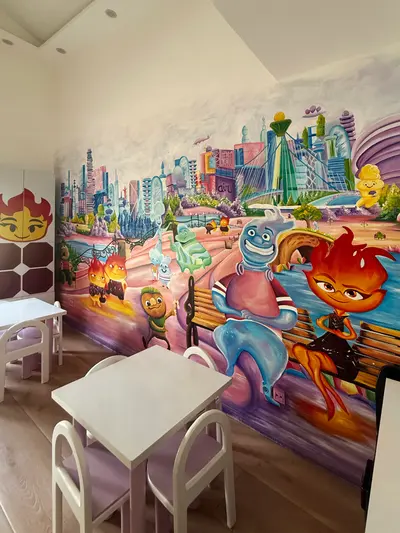 Kindergarten Architecture and DesignCore expertiseKindergarten design from site study and concept through to construction drawings and details, with a focus on safety, Neufert standards and spaces that bring play, learning and identity together.
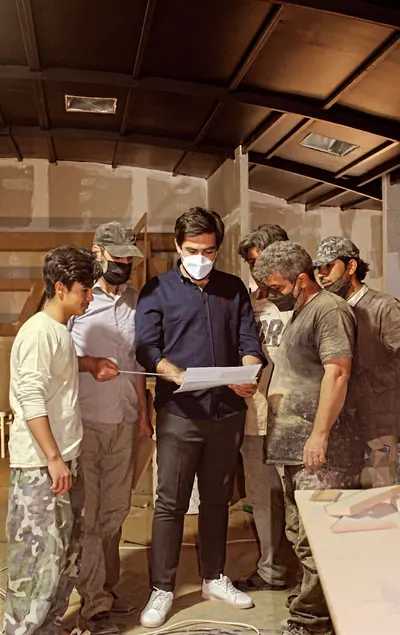 Kindergarten Construction and ContractingKindergarten contractorComplete kindergarten construction by the Sabouri build team, from structure and finishes to furniture, play equipment and facades, with one person in charge and one schedule.
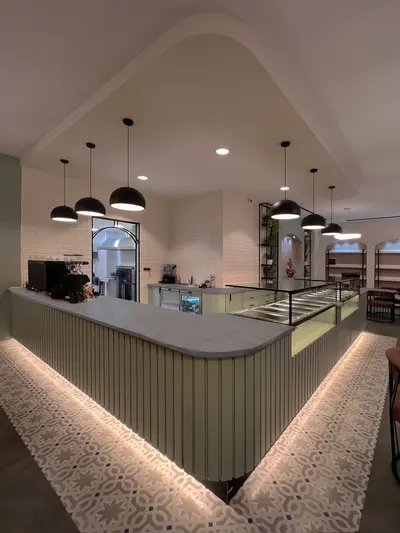 Interior DesignOffice, commercial, residentialInterior design for offices, cafes and shops, homes and children's spaces, with a clear concept, construction-ready details and close attention to how the space works day to day.
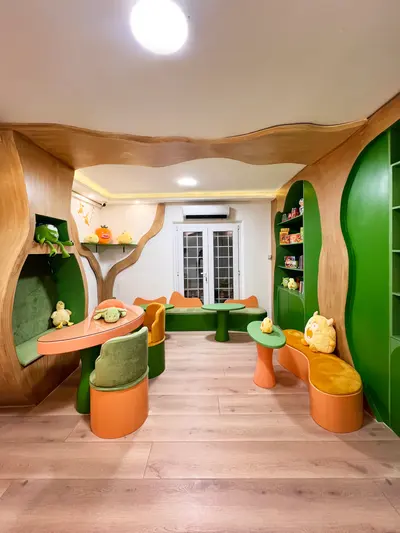 Interior Fit-Out and Custom FurnitureMade for that exact spaceInterior fit-out with furniture, storage, shelving and features designed and built for the space they belong to, from a manager's desk to the tree-shaped shelves of a children's library.
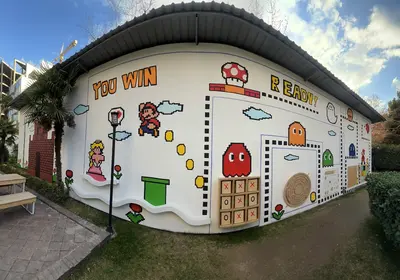 Facade DesignEvery building's first impressionFacade design and construction for educational, commercial and residential buildings, from graphic, play-based kindergarten facades to facades for city buildings.
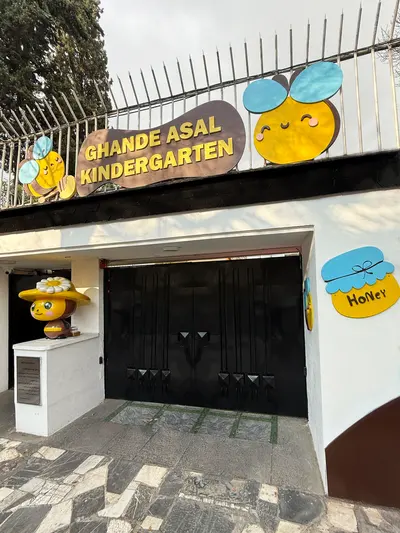 Architecture and Project ManagementFrom study to handoverIntegrated architecture and project management from early studies to handover, with a diagram-led design approach and close control of schedule, cost and quality during construction.
05Process
From the first meeting to handover, in four clear stages.
We visit the site, listen to what you need and go through the budget and schedule together.
The main idea and the layout take shape, and are reviewed with you before anything moves forward.
Details, materials and drawings are prepared precisely, so nothing is left to guesswork on site.
Our own construction team builds the project and hands it over ready to use.
06Shop
Visit the shopChildren’s furniture, educational play pieces and design services, made with the care we bring to our projects.
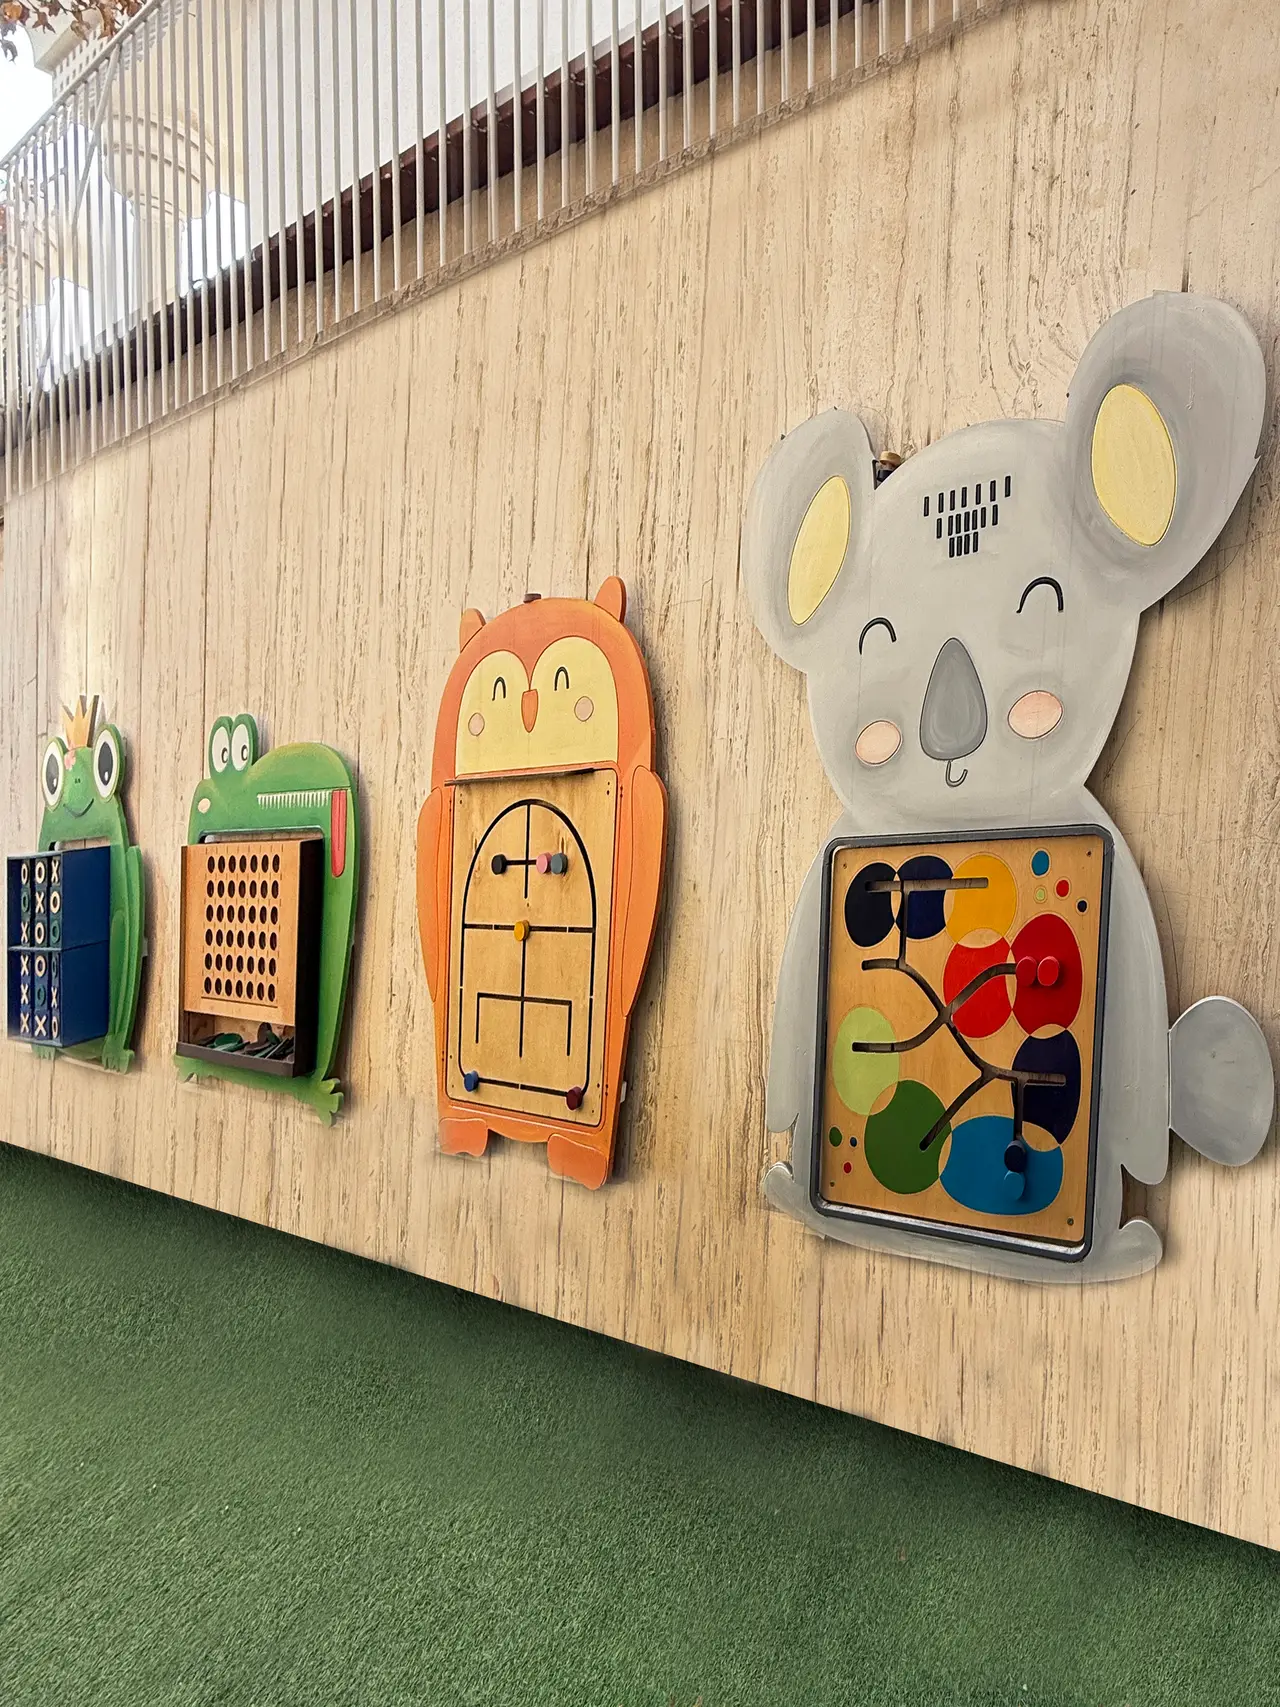 Educational Games
A wooden play-and-learn panel for yards and classrooms
4,500,000 Toman
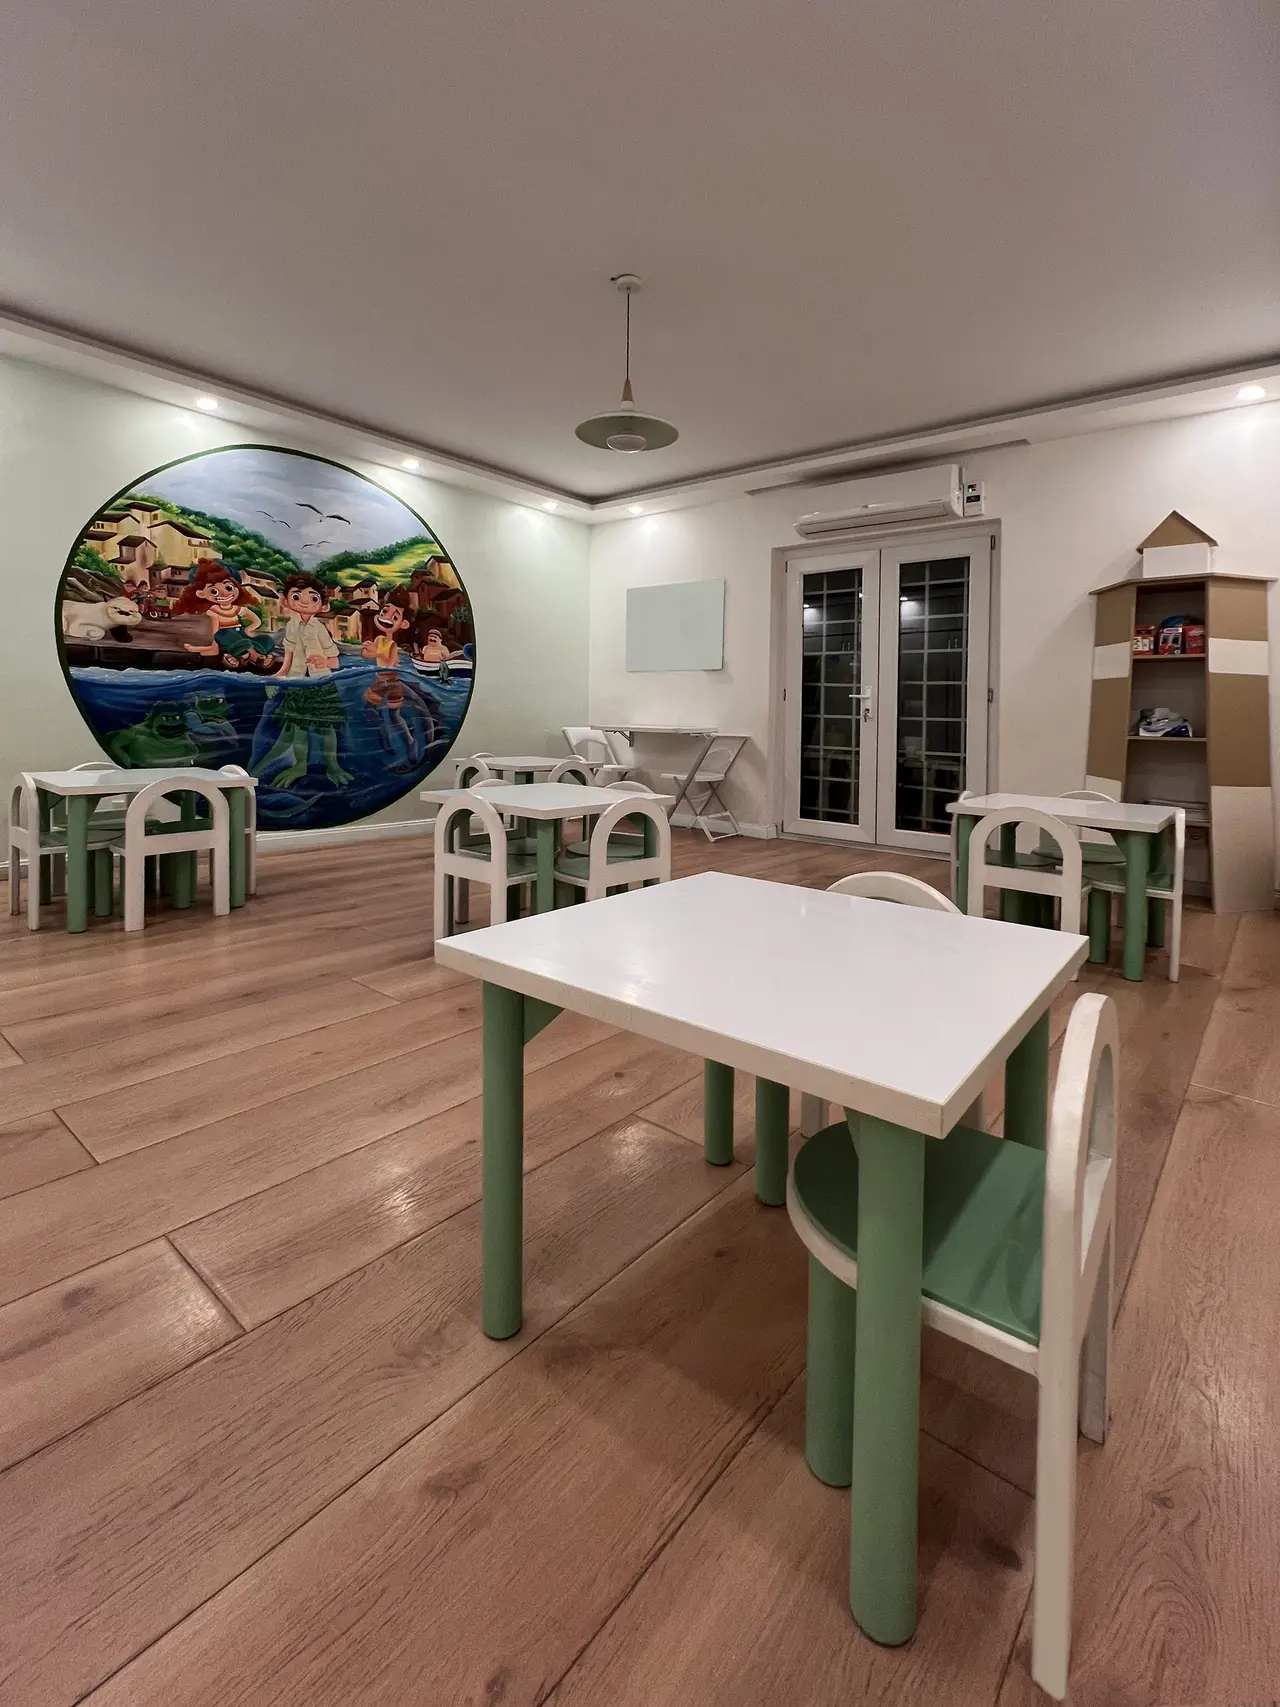 Kids' Furniture
A wooden table and chair set sized to standard children's dimensions
6,800,000 Toman
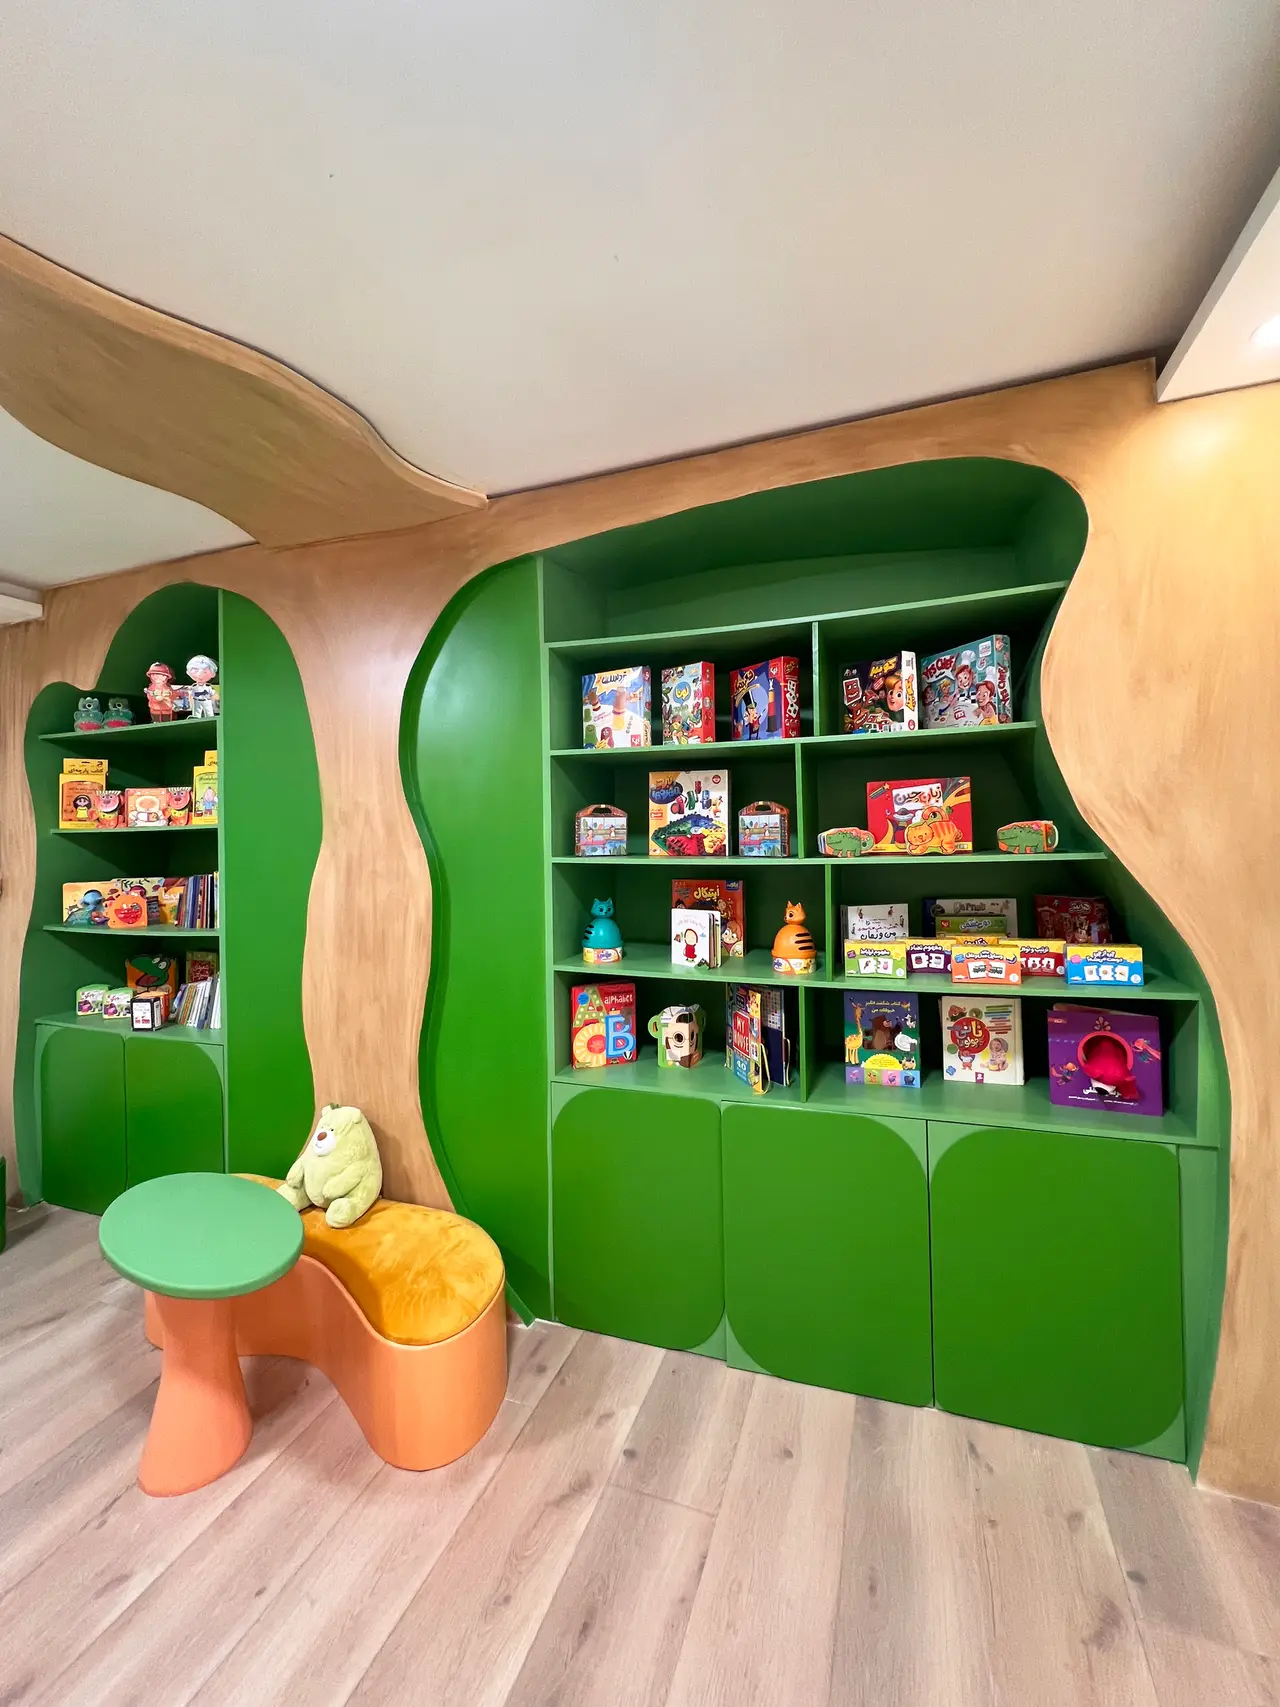 Kids' Furniture
Shelving and seating for a children's library
12,500,000 Toman