Service 1 of 6
Core expertise
Kindergarten Architecture and Design
Service 1 of 6
Kindergarten design from site study and concept through to construction drawings and details, with a focus on safety, Neufert standards and spaces that bring play, learning and identity together.
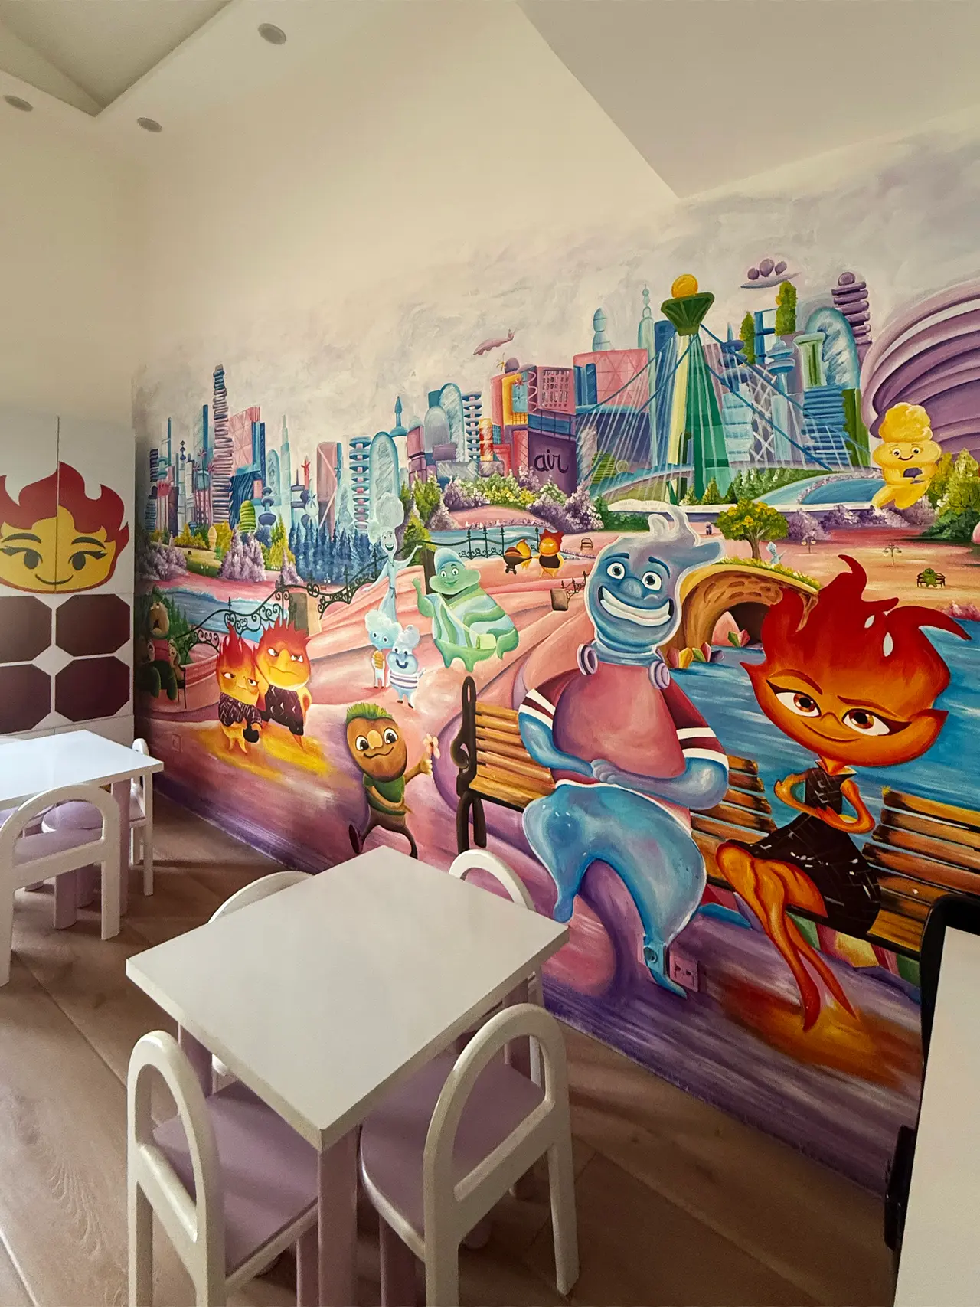
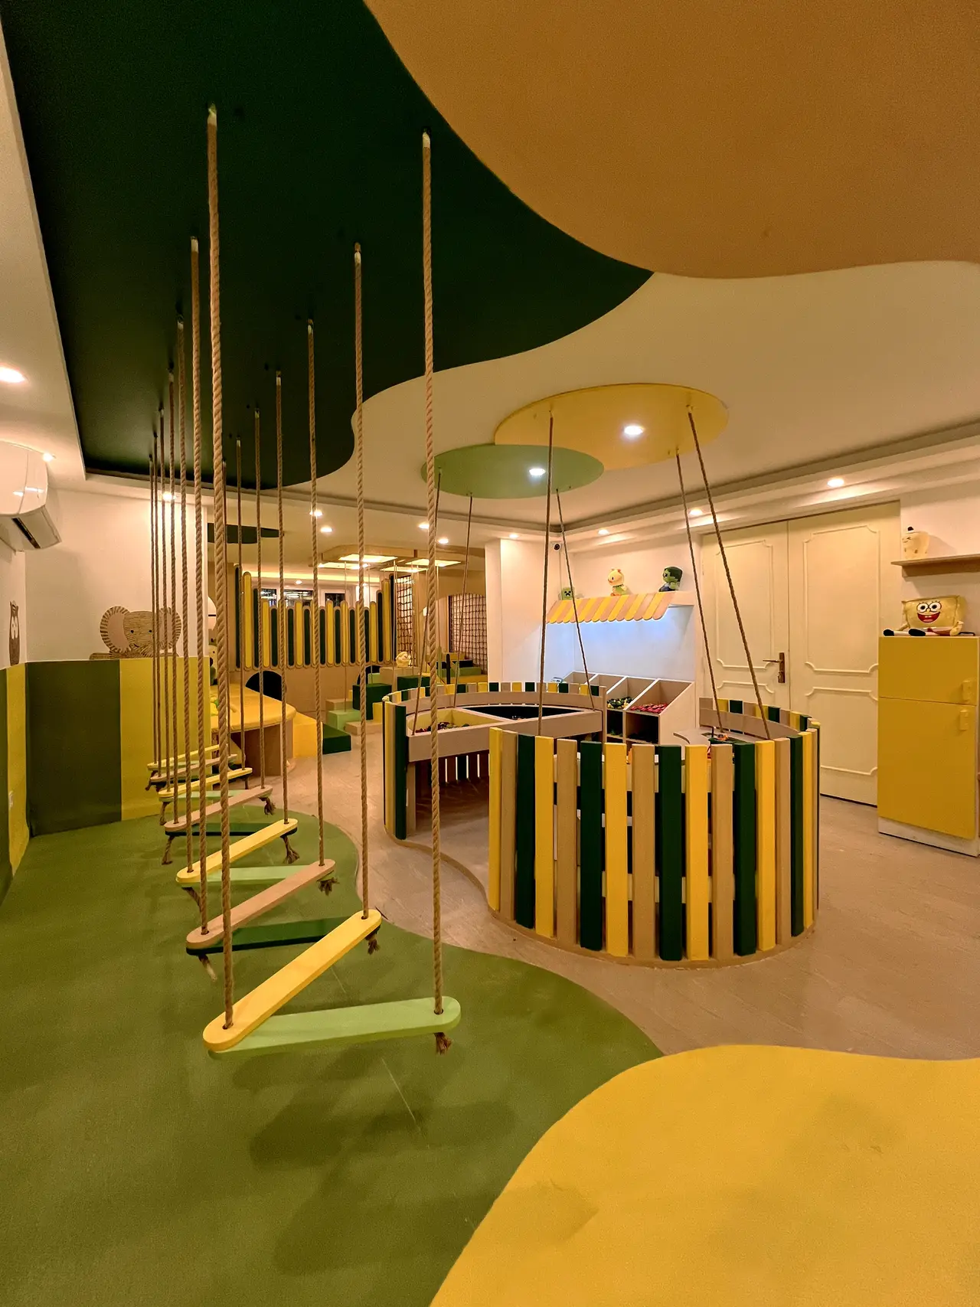
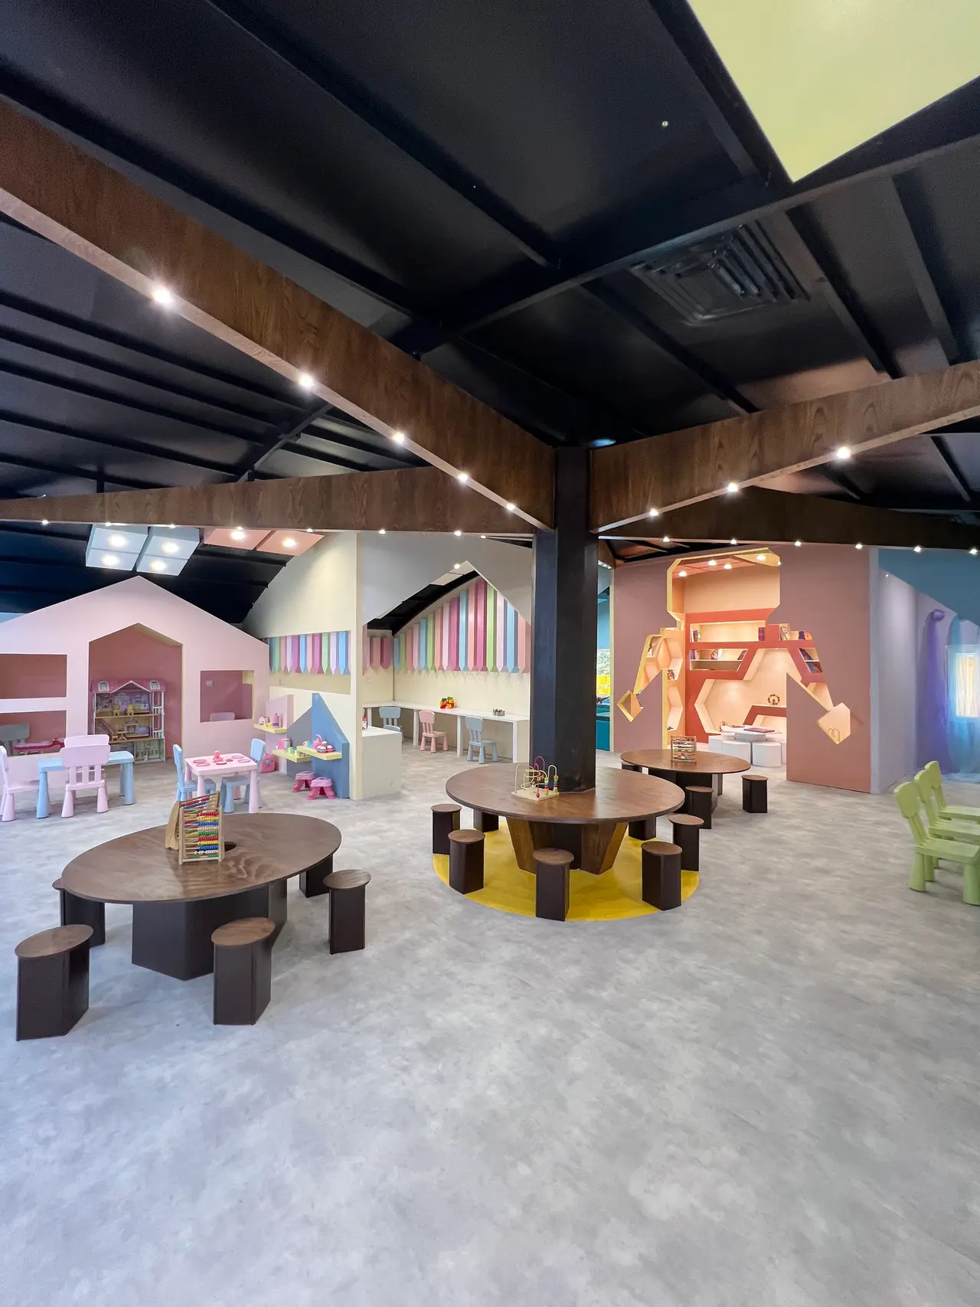
A kindergarten is a child's second home. In kindergarten architecture, every decision, from the height of a shelf to the color of a wall, affects a child's safety, focus and happiness. We begin each kindergarten design by studying the space, the children's ages and the school's educational program, and we carry it all the way through to construction details.
What we focus on in kindergarten design
- Safety in the details: no sharp or hard corners, safe and washable flooring, and materials suited to children
- Neufert standards: furniture, kitchens, restrooms and pools sized for the children's ages
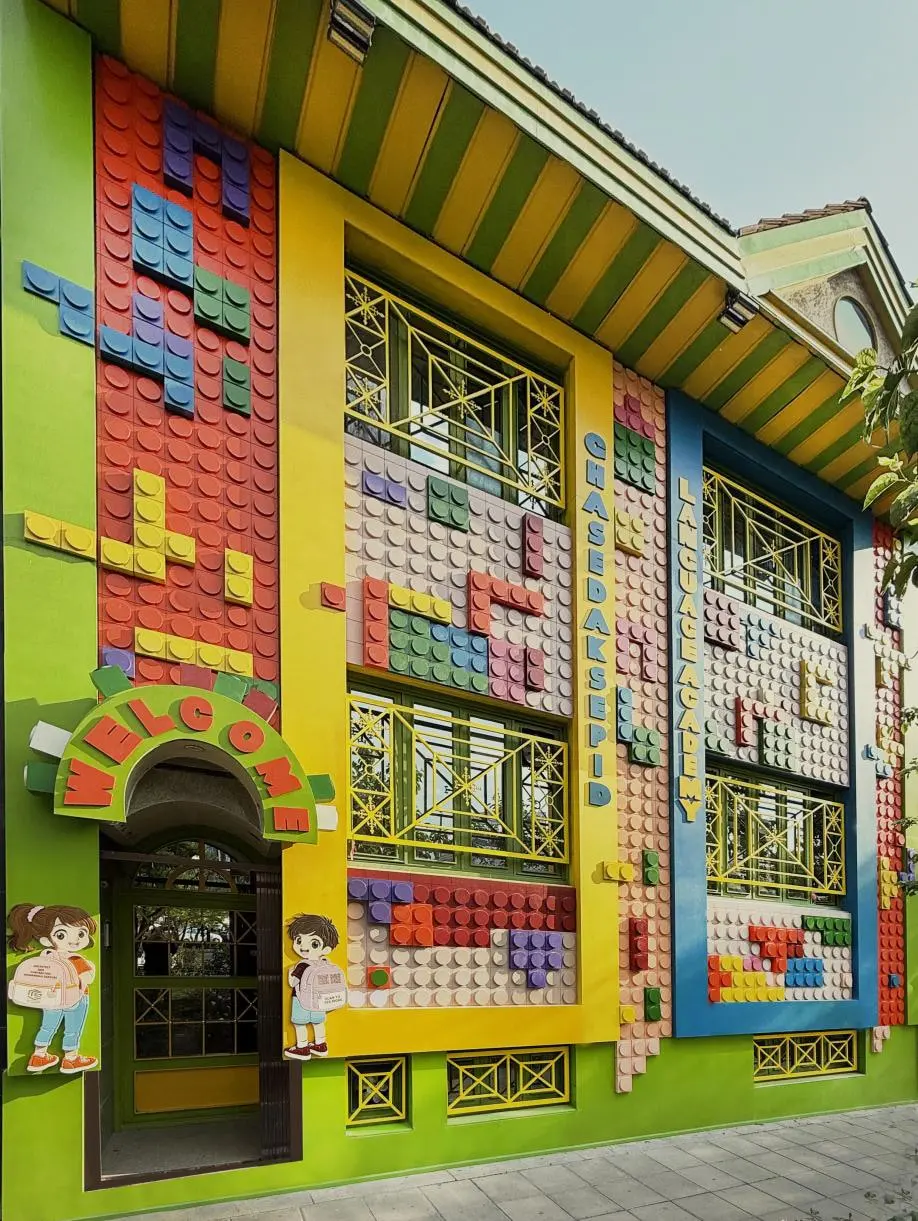
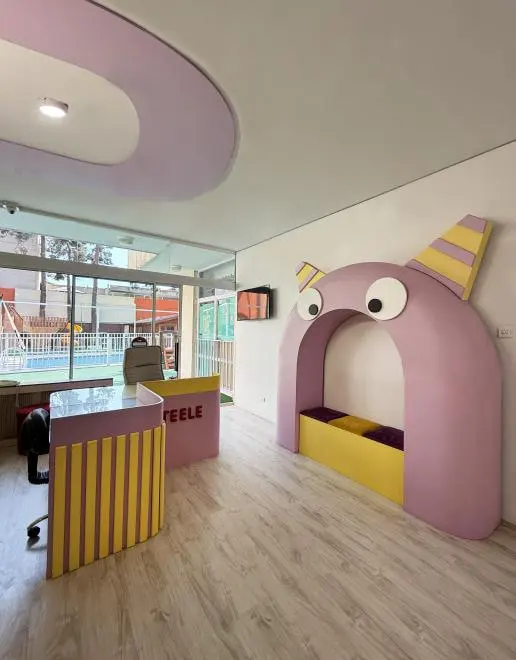
- Concept and story: every space has an idea, from the tree at the heart of the Jeeko play house to the bee concept at Ghande Asal Kindergarten
- Color and harmony: palettes that create excitement without tiring children's eyes
- Separation by age: separate play and learning spaces for different age groups
Spaces we design
Classrooms, lobby and administration, dining halls, corridors, art and music rooms, libraries and counseling rooms, play houses, event spaces, pools, yards and facades.
From design to construction
Because our own team also builds the project, the drawings are developed with construction in mind from the start, and what is designed is exactly what gets built.
Frequently asked questions
Where does kindergarten design start?
With a site visit and a study of the existing space, the number and ages of the children and the school's educational program. We then present an initial scheme and concept, and once it is approved, we prepare the construction drawings and details.
How is children's safety built into the design?
From the choice of materials and flooring to the form of the furniture and the heights of things, the design follows Neufert standards and child-safety principles: for example, eliminating sharp corners and using vinyl or epoxy floors, which are both safe and easy to wash.
Do you design kindergartens in existing buildings too?
Yes. We design for new buildings as well as for the renovation and conversion of existing spaces.
How much does kindergarten design cost?
The fee depends on the floor area, the number of spaces and the scope of work (design only, or design and build). After a site visit and an initial meeting, we provide a detailed proposal.