Project 1 of 42
Kids & Education · 2024
Ghande Asal Kindergarten
Eleven purpose-made spaces for children, from classrooms to the pool
- Use
- Children & education
- Location
- Shahrak-e Gharb, Tehran
- Area
- 2,800 m²
- Year
- 2024
- Scope
- Design & build
- Images
- 177
About the project
Complete design and build of Ghande Asal Kindergarten in Shahrak-e Gharb: the lobby, classrooms themed on children's favorite cartoons, the dining hall, a bee-themed corridor and facade, art and music rooms, a pool with a retractable roof, the yard, the library and the play house.
At Ghande Asal Kindergarten, everything from the tables, chairs and Montessori furniture to the play equipment and storage was custom-designed and built by Sabouri Engineering Group; nothing was bought off the shelf. The kindergarten's name (asal is Persian for honey) became the central design idea: bees and honey recur through the corridor and the facade, and every classroom is the world of a much-loved children's cartoon.
Lobby and Administration
24 imagesDesign and construction of the lobby and administration area at Ghande Asal Kindergarten. Everything, from the tables, chairs and Montessori furniture to the play pieces and storage, was designed and made as one-of-a-kind pieces by Sabouri Engineering Group; nothing was bought ready-made. Most of the work is in wood with a premium-grade polyurethane lacquer finish.
Classrooms
52 imagesEach classroom at Ghande Asal takes its concept and theme from a much-loved children's cartoon, from Minions and Luca to Dumbo, The Lorax, Snoopy, Mario, Moana, Elemental and Madagascar. The theme carries through the design and making of the storage units, the graphic murals and the tables and chairs.
Dining Hall
7 imagesDesign and construction of the dining hall at Ghande Asal Kindergarten, where food-themed motifs are rendered as graphic murals.
Bee-Themed Corridor
10 imagesTaking its cue from the kindergarten's name, the corridor uses a bee concept in a range of different designs. Every element was first designed by the Sabouri design team and then built in three dimensions by the Sabouri construction team.
Art Room
11 imagesDesign and construction of the art room at Ghande Asal Kindergarten, with standard-sized tables, storage and accessories designed and built to suit an art class.
Music Room
6 imagesThe music room is designed around a musical concept, with piano motifs designed and built into the stage, the ceiling and the cabinet that holds the musical instruments.
Bee-Themed Facade
9 imagesThe idea for the Ghande Asal facade comes from the kindergarten's name and a bee design. The facade combines two-dimensional painting with three-dimensional wooden elements, and all of its materials are sun- and water-resistant, so they will not deteriorate outdoors over time.
Pool
7 imagesThe pool at Ghande Asal Kindergarten has a retractable roof, and every safety and functional aspect of the pool was designed and built in line with Neufert standards.
Yard
20 imagesThe Ghande Asal yard features educational wall games suited to different ages, along with adventure play and active games, all designed and built for the children.
Library and Counseling Room
13 imagesWith a distinctive, one-of-a-kind design, Sabouri Engineering Group built dedicated book storage, along with suitable desks and chairs for the counselor and visitors.
Play House and Event Space
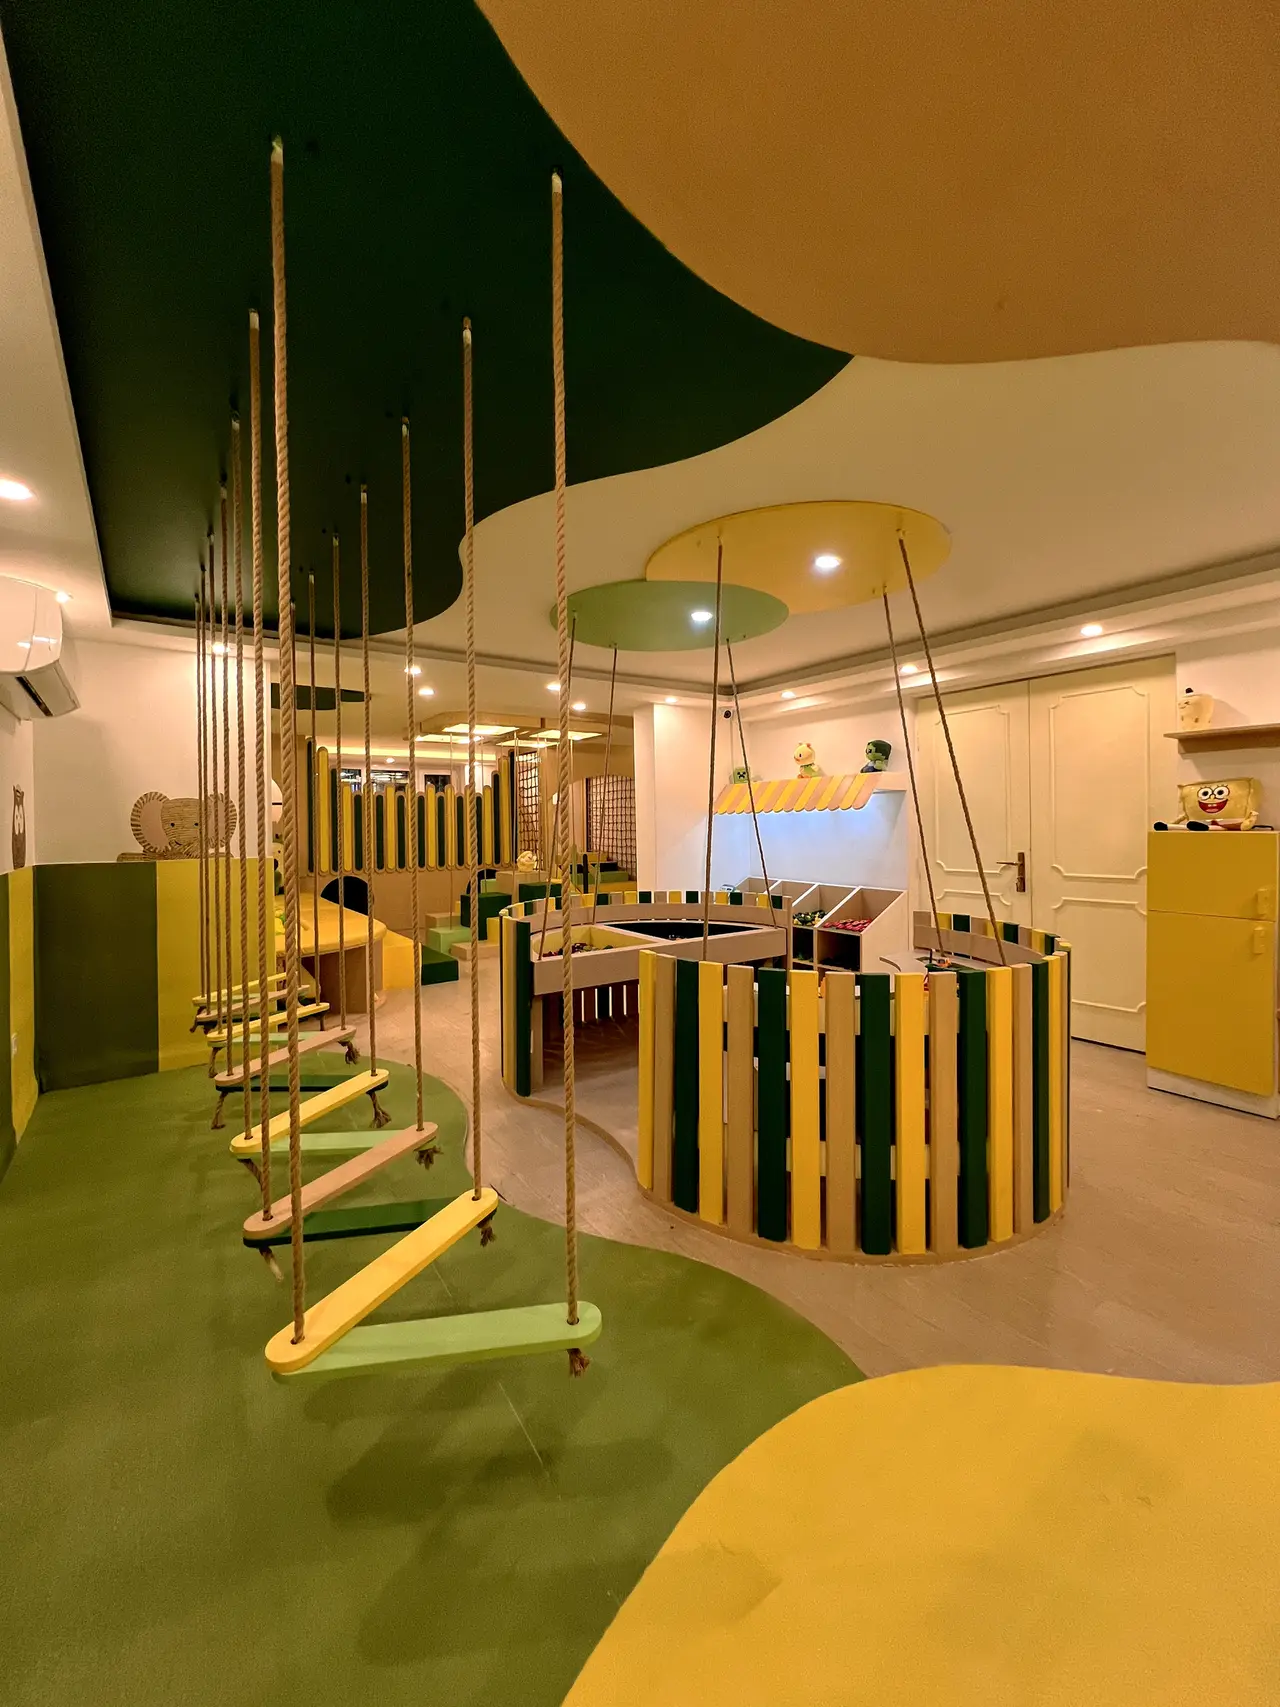
18 imagesThe Ghande Asal play house and event space is built on a harmony of yellow and green, with balance games, puzzle games, a role-play area for acting out different jobs and active play equipment, all designed and made for children.