Project 2 of 42
Kids & Education · 2022
Jeeko Kindergarten
Six spaces for play, sport and events in Elahieh
- Use
- Children & education
- Location
- Elahieh, Tehran
- Area
- 4,000 m²
- Year
- 2022
- Scope
- Design & build
- Images
- 143
About the project
Design and build of the Jeeko children's complex in Elahieh: a play house built around a central tree, a skate and sports hall, a LEGO-themed event space with a Super Mario facade, a board-game room, a play house with electric play equipment, a pool and a tennis court.
Jeeko is a group of play, sport and event spaces for children, designed and built by Sabouri Engineering Group from the structure through to the interior decoration. Each space has its own concept and color palette, and all of them share the same priorities: safety, washable materials and color harmony.
Play House
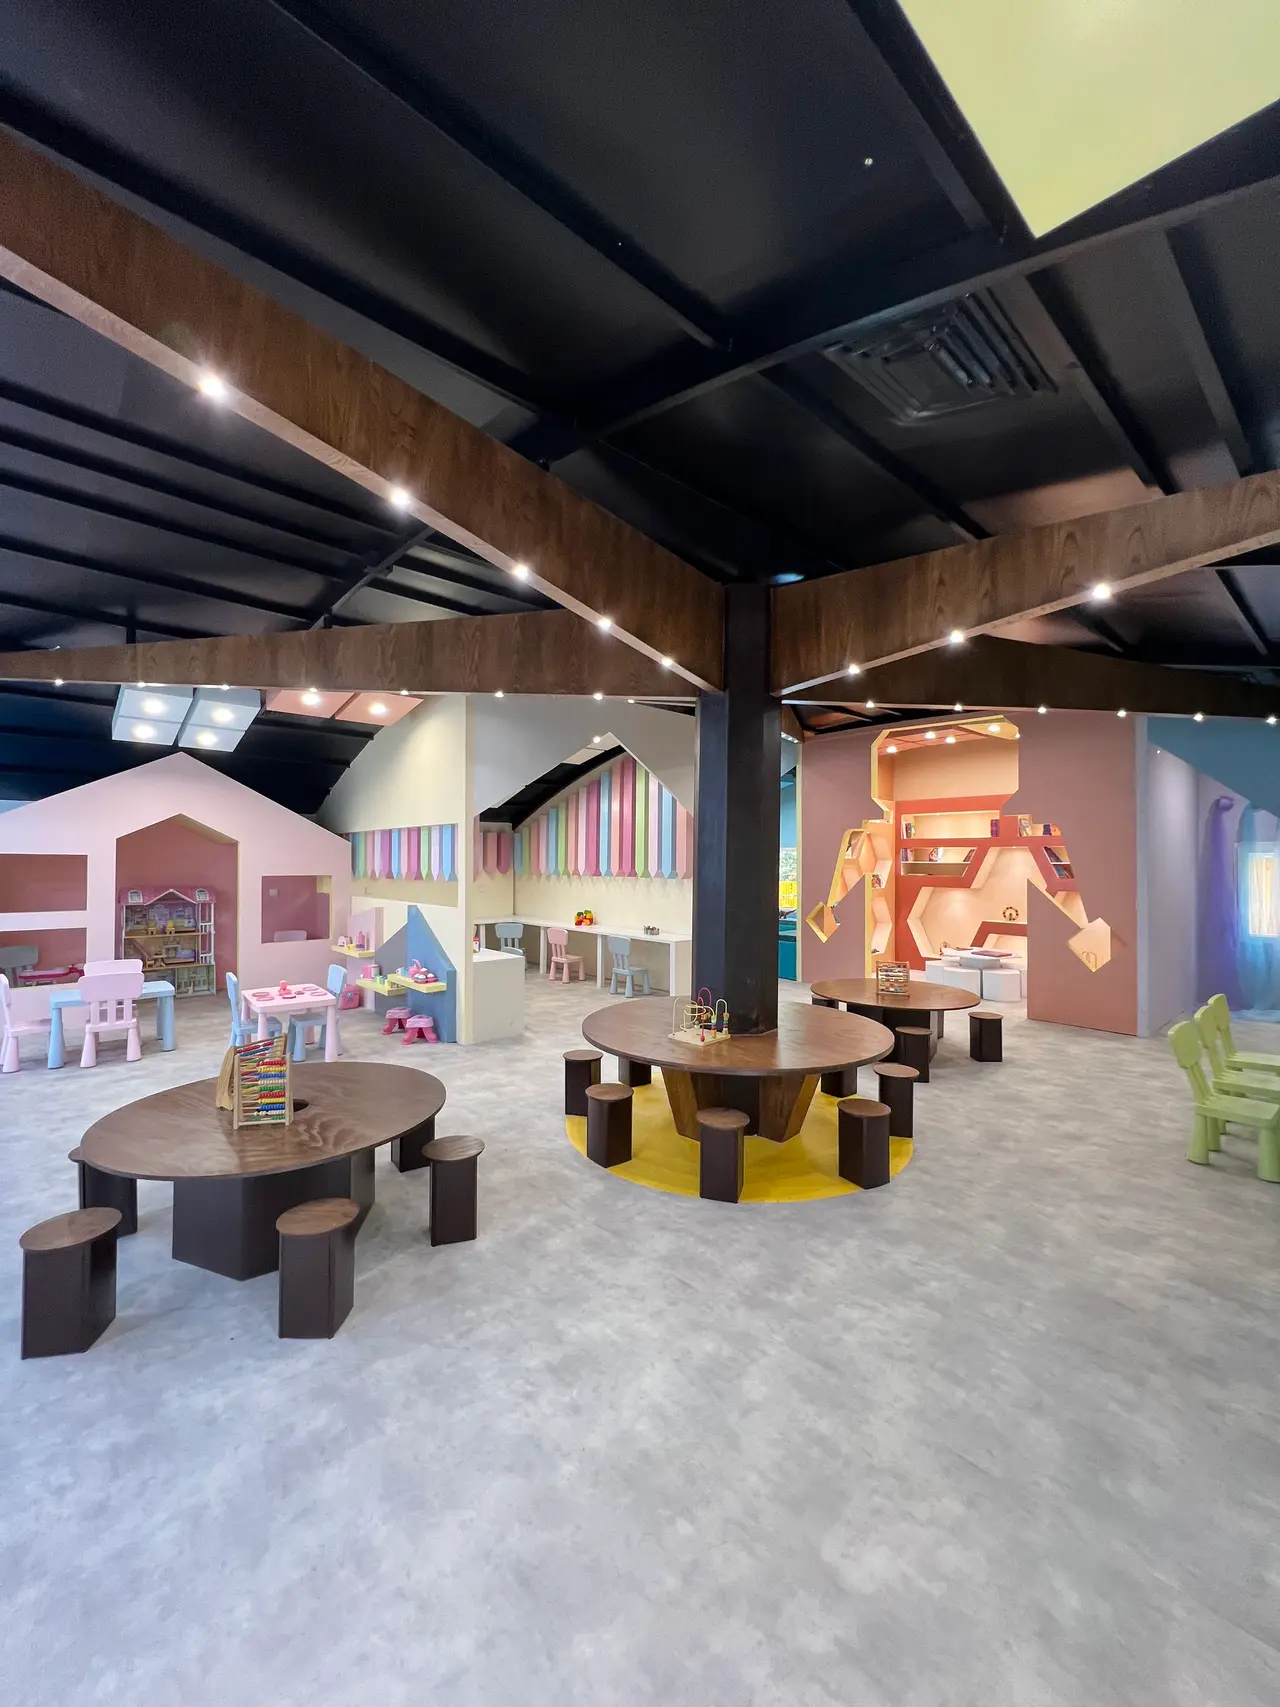
16 imagesSabouri Engineering Group built the Jeeko play house in Elahieh on a steel frame. The exterior walls are Knauf cement board and the interior walls Knauf gypsum drywall, with polystyrene foam between them for sound and thermal insulation. The floor is vinyl, which washes easily and is safe for children at play. Most of the decor is raw MDF finished in polyester lacquer.
The design idea is a tree at the center of the project, with each branch leading to a space with a different use: a library; a kitchen built to Neufert standards for children; an event space for birthdays and play; play rooms for ages 2–4 and 4–6, with safety measures such as eliminating sharp and hard corners; restrooms; and a role-play area for acting out different jobs. The exterior is designed to look like the houses of a town.
All the colors work in harmony, and pastel tones were chosen so that the space feels exciting without straining children's eyes.
Play House: Construction Stages
In construction12 imagesBuilding the Jeeko play house: the steel structure, the drywall (Knauf) work, construction of the central tree, and meetings of the Sabouri Engineering Group construction team on site.
Skate and Sports Hall
15 imagesThe Jeeko skate and sports hall uses sandwich panels and trusses as its structure, and the interior walls carry a variety of bold, energetic designs as graphic murals. The lighting combines focused and diffused fixtures, and custom-designed SMD lights add to the harmony of the space.
The floor is mesh-reinforced concrete, power-troweled and finished with a top layer of epoxy. The counter and seating are built up in layers, in colors that suit the space; the counter and the ceiling above it are drywall (Knauf), and the seats are made of tatami.
Skate Hall: Construction Stages
In construction3 imagesConstruction stages of the Jeeko skate and sports hall.
LEGO-Themed Event Space
23 imagesJeeko's event space, which also serves as its second sports area, is designed around LEGO. The reception desk, where children's belongings are kept, takes the shape of LEGO bricks, and every seat follows the LEGO form, with shoe storage for the children underneath. The ceiling is a large stretch ceiling with linear lighting.
Super Mario Facade
10 imagesThe facade of the Jeeko event space takes its concept from Super Mario and incorporates a range of games for children aged 2 to 7.
Event Space: Construction Stages
In construction5 imagesBuilding the Jeeko event space: the structure and ceiling, and the design and painting of the graphic murals on the walls.
Board-Game Room
15 imagesThe Jeeko board-game room is designed around the idea of play; the tables, chairs and decor were designed and built for this space alone, in complete harmony.
Play House with Electric Play Equipment
37 imagesDesign and construction of a play house with electric play equipment, Montessori furniture and standard-compliant accessories for children of different ages, along with a safe ball pit.
Pool, Gardens and Tennis Court
7 imagesDesign and construction of the pool, green space and tennis court at Jeeko Kindergarten by Sabouri Engineering Group.